Refine Search
Sort by
1584 Randol Mill Ave, Southlake
$2,399,000
4 Beds ⋅ 6 Baths ⋅ 21257687 MLS
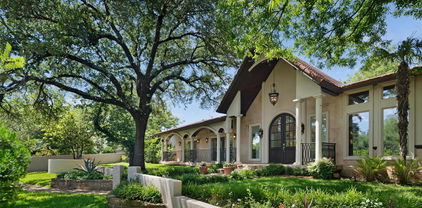
Welcome to an extraordinary, fully transformed estate situated on a premier one-acre corner lot in Southlake. This residence offers the perfect blend of modern elegance, expansive space, and unmatched versatility, providing a rare opportunity for sophisticated living. Originally purchased in 2022 and completely reimagined, this ranch-style property has been expanded from 1,600 to over 5,250 square feet with no detail overlooked. Taken down to the studs and rebuilt to 2025 code, the home features all-new electrical and plumbing systems, dual 5-ton HVAC units, and full foam insulation for maximum energy efficiency and year-round comfort. Every inch has been thoughtfully upgraded, including a brand-new kitchen, new windows, doors and flooring throughout. Designed for both everyday living and entertaining, the home offers a dedicated media room, office, convenient pool bath, and a fully equipped outdoor kitchen. Situated on a 1-acre lot, this property delivers exceptional flexibility. A standout feature is the private in-law suite—seamlessly connected yet fully self-sufficient—with it's own kitchenette, living area, bedroom, and bathroom, making it ideal for multigenerational living, guests.

1584 Randol Mill Ave, Southlake

1211 Seminole Dr, Richardson
$2,399,000
5 Beds ⋅ 6 Baths ⋅ 21151020 MLS
WOW! Incredible Custom Home located in The Reservation of Richardson! New Construction, beautifully landscaped, large corner lot with HUGE mature trees. Short walk to Mohawk Elementary, JJ Pearce High School and Mimosa Park. Home features include 8 inch wide oak woods floors, quartz countertops, open concept design with high ceilings, abundant storage, 5 spacious bedrooms (2 downstairs and 3 up) each featuring its own private bath and walk-in closet with built-ins. Additional full bath down could also be a pool bath, making a total of 6 full baths. Game room up. Private master suite offers a huge walk-in closet and elegant master bath with free standing tub and separate shower. Deep oversized garage with 9ft doors and large driveway offers plenty of parking. Beautiful gourmet (eat-in) kitchen features Wolfe and Subzero appliances and large walk in pantry. High-efficiency HVAC with Nest, class 4 roof with standing seam accents, spray foam insulation, wifi appliances and garage doors openers. Large, covered front and back porches finished with Bluestone.

1211 Seminole Dr, Richardson

6441 Bob O Link Dr, Dallas
$2,395,000
5 Beds ⋅ 5 Baths ⋅ 21408200 MLS
Held by the same family for more than 80 years, this classic Lakewood home sits beneath a canopy of mature trees on Bob O Link Drive. Its distinctive gambrel roof, red-brick façade and shuttered windows set the tone for more than 5,000 square feet of traditional living space. Inside, hardwood floors, multiple fireplaces and a formal dining room with built-in display cabinetry bring warmth and character to the home. A dedicated study offers a quiet place to work or read, while the screened-in porch is an inviting spot for morning coffee and slow evenings. Set on a pier-and-beam foundation, this Lakewood original offers a rare opportunity to make a home with generations of history your own, close to White Rock Lake and Lakewood’s neighborhood shops and restaurants.

6441 Bob O Link Dr, Dallas

4203 Abbott Ave, Dallas
$2,395,000
3 Beds ⋅ 4 Baths ⋅ 21433717 MLS
Located at 4203 Abbott Avenue in the highly coveted Northern Hills neighborhood, this exceptional residence offers sophisticated living within an exclusive luxury development. Featuring 3 bedrooms and 3.1 baths, the home showcases a thoughtful blend of refined design, quality craftsmanship, and modern convenience. Beautifully appointed interiors feature Thermador appliances, expansive windows, wide-plank hardwood floors throughout, a green air conditioning system, and a private in-home elevator. Designed for effortless indoor-outdoor living, the property offers two inviting outdoor retreats, including a spacious private yard and an expansive rooftop terrace complete with ceiling fans and a gas grill. Ideally situated near Knox Street, Katy Trail, Turtle Creek, and Downtown Dallas, this residence combines elevated finishes, exceptional outdoor spaces, and a premier location in one of Dallas' most desirable neighborhoods.

4203 Abbott Ave, Dallas

1027 Aledo Riv, Aledo
$2,395,000
4 Beds ⋅ 4 Baths ⋅ 21415270 MLS
Location, Location, Location! Nestled in a new upscale neighborhood on the highly sought-after Jenkins Road, is this stunning Martha's Vineyard architecture style home. The lot is a one-of-a-kind wooded 2-acre lot that is easily accessible to the interstate, miles of hiking trails and convenient to the heart of Aledo. The 5066 sqft main home offers 4 bedrooms and 3.5 bathrooms. An attached guest apartment is upstairs over the porte-cochere featuring over 1000 sqft with its own kitchen, laundry and separate entrance. There is a 6-car garage with an unfinished space above it. The attention to detail in this home is indescribable. It has a double island, 2 fireplaces, and intricate woodwork throughout. It is truly a gem! Safe room, doggy door connected to the dog yard, and Zip water filtration system.

1027 Aledo Riv, Aledo

3540 N Whitt Rd, Perrin
$2,395,000
3 Beds ⋅ 4 Baths ⋅ 21411662 MLS
Extraordinary equestrian estate set on 15 gorgeous acres just 24 miles from downtown Weatherford, Texas. This beautiful Mediterranean-style home offers over 4,000 sqft, with a distinctive blend of architectural character and modern finishes. Smooth plaster walls, wood-beamed ceilings, and expansive picture windows make the living room a standout, bringing in natural light and beautiful views of the surrounding property. Wonderful spacious kitchen ready to bring out the chef in you. The modern primary suite offers a private retreat down its own wing with a generously sized, spa-inspired ensuite bath. 2 guest bedrooms each with their own bath, a dedicated office, and a half bath complete the other wing of the home. A brand new addition provides a yoga studio, bonus room, and flexible hobby space provide room for work, wellness, and everything in between. Mature trees, sweeping views across your horses grazing, and wonderful privacy surround a stunning resort-style pool with spa and covered patios. For the equestrian, the facilities are exceptional. A like new 100' x 250' half covered arena and exceptional 4 stall barn offer a well-appointed setup, complete with a tack room, feed room, wash rack, bonus room, laundry, full bath, and a complete one-bed one-bath apartment. Eight paddocks with pipe fencing and no-climb wire provide functional space for horses and cattle, making this property as practical as it is beautiful.

3540 N Whitt Rd, Perrin

3982 Gaspar Dr, Dallas
$2,395,000
5 Beds ⋅ 5 Baths ⋅ 21412024 MLS
A refined new construction in Midway Hollow, offering 5 bedrooms and 5 bathrooms with a thoughtfully designed floorplan that balances timeless elegance with modern living. A striking white brick exterior, classic architectural lines, and a warm wood entry set the tone for interiors defined by natural materials, sophisticated detailing, and a soft, organic palette. White oak floors, coffered ceilings, and a sculptural marble fireplace bring understated character to the light-filled living spaces, while the beautifully appointed kitchen and adjoining butler’s pantry create an elevated setting for everyday living and entertaining. The first-floor primary suite offers a private retreat, while a dedicated game room provides additional space to gather and unwind. A covered patio extends the living experience outdoors, completing a home designed for both effortless entertaining and comfortable daily living. Estimated completion December 2026.

3982 Gaspar Dr, Dallas

211 Silverado Dr, Weatherford
$2,395,000
5 Beds ⋅ 6 Baths ⋅ 21394314 MLS
Welcome to an exceptional 5.4 acre property in the infamous Silverado on the Brazos community, where refined Texas living meets a thoughtfully designed property. This impressive 5 bedroom, 5.5 bath residence offers approximately 5,449 square feet of spacious living with beautifully updated interiors, warm architectural details, and room to entertain. The beautifully remodeled kitchen serves as the heart of the home, featuring expansive quartz countertops, a striking blue statement island with bar seating, additional breakfast bar, abundant white and blue cabinetry, brass hardware and fixtures, designer lighting, subway tile backsplash, dedicated pantry, and a professional style 6 burner gas range with griddle beneath a custom wood vent hood. The home flows into an inviting living area anchored by a dramatic wood burning stone fireplace, exposed wood beams, hand scraped hardwood floors, and large windows bringing in abundant natural light. Remodeled bathrooms, a formal dining area, private office, and luxurious primary suite further enhance the home. Upstairs, an additional living-bonus room and theater room provide even more space for entertaining. Outdoor living is equally impressive with a spacious covered patio, outdoor grilling area, and a sparkling pool with a rock waterfall overlooking the property. For the equestrian enthusiast, the property features a 6-stall barn with attractive wood and metal stall fronts, wide center aisle, dedicated grooming-wash area, excellent ventilation, and an 80x180 outdoor arena with screening to help provide relief front he summer sun, along with holding pens and a round pen. The property also offers a gated entrance, pipe fencing, manicured grounds, and an oversized garage-shop space with room for equipment, ranch vehicles, storage and more.

211 Silverado Dr, Weatherford

6429 Royal Ln, Dallas
$2,395,000
6 Beds ⋅ 8 Baths ⋅ 21380029 MLS
Set on a 90' wide lot with private, gated entry and expansive circular driveway, this new construction home is majestic in stature, and hard to match in luxury and value in Preston Hollow. Thoughtfully designed with clean, modern lines, a bright, open floor plan with soaring ceilings, and a warm, sophisticated palette, this six-bedroom home blends luxury with everyday comfort.The main level showcases the elegant Taj Mahal stone, and soft light natural colored wood cabinets. The kitchen has a full suite of Themador, Wi-Fi enabled appliances, including a cabinet-front refrigerator and six-burner range. Additional full prep kitchen with every appliance, and enormous pantry are discreetly concealed behind a cabinet door. An elegant powder bath and glass-doored wine cabinet add convenience and refinement. Entertaining reaches a new level of ease in this home! The spacious primary bedroom with high ceilings opens to a relaxing spa-inspired bath and large walk-in closet with island. A second bedroom with ensuite on the first floor, would be perfect for an office or guest room. An oversized laundry room completes the first level. Upstairs, two bedrooms share a versatile loft, ideal for a play or study area. The game room features a wet bar and opens to an enormous covered balcony. A second powder room serves the upper level. Thinking of every detail, the builder added a second stunning primary bedroom with a beautifully appointed bath which provides the perfect private in-law suite, accompanied by a second full laundry room. An additional ensuite bedroom and another balcony complete the upstairs. The fully gated, pool-ready backyard has an expansive covered patio with full outdoor kitchen, and a fireplace to add sparkle to the cozy nights outside. Seamlessly balancing luxury, function, and style, this home is as practical as it is breathtaking - and ideally located in one of Dallas's most sought-after neighborhoods - close to top schools, fine dining and shopping.

6429 Royal Ln, Dallas

5217 Paseo Tortuga, Malakoff
$2,395,000
5 Beds ⋅ 5 Baths ⋅ 21366342 MLS
DEEP water on Cedar Creek Lake! Stunning double lot estate with main home and guest house totaling 3,165 sf on one-half acre with wide open water views and some of the DEEPEST WATER @ boathouse you'll find on CCL. This tastefully updated home gives modern, coastal vibes and has room to sleep and entertain a crowd. The main home has 4 bedrooms, 3 and 1 half baths, soaring vaulted ceilings, wood-burning fireplace, built-in bar with wine cooler, a sunroom that can double as a guest bedroom, full utility room, and walls of glass to the lake. Primary bedroom faces the lake and opens to covered deck. The guest house, built in 2019, shares a deck with outdoor kitchen and includes a bunkroom and full bathroom, kitchen, and laundry. The large, updated boathouse has two boat slips - one is equipped with heavy duty, double cable, double motor lift system for your wake boat - double Sea-Doo lift, and plenty of storage for all your water toys. Extras include a touchless boat cover, spider misting system, sprinkler system from lake pump, golf cart garage, under deck storage with work bench and professional landscaping with outdoor lighting, and a beautiful firepit area at the water's edge to enjoy amazing sunsets.

5217 Paseo Tortuga, Malakoff

5900 Mcfarland Ct, Plano
$2,395,000
5 Beds ⋅ 6 Baths ⋅ 21343630 MLS
OFFERED AT NEW PRICE! Willow Bend Luxury*Nearly Half an Acre*Private Pool & Spa* 4-Car Garage! Imagine coming home to a quiet cul-de-sac in Plano’s sought-after Willow Bend, where the driveway is gated, the backyard feels like a private resort, and there’s room for everyone to gather, relax, and make memories. Set on nearly half an acre in Plano West, this beautifully updated luxury home brings together the space, privacy, and lifestyle that make a house feel like home. Love to cook and entertain? The remodeled chef’s kitchen delivers with a commercial-grade gas range, Vent-A-Hood, double ovens, built-in refrigerator, wine refrigerator, abundant cabinetry, and generous prep space. Expansive sliding doors open to the outdoor living areas, making it easy to move from dinner inside to evenings outside with family and friends.Your backyard may become everyone’s favorite destination. Enjoy a sparkling private pool and spa, outdoor kitchen, expansive covered patio, multiple seating areas, and grassy space for pets, play, or simply enjoying a beautiful Texas evening. Whether you’re hosting a summer gathering or unwinding after a long day, this outdoor retreat offers room to enjoy it all. The primary suite is a peaceful escape with a sitting area and fireplace. The remodeled primary bath features a freestanding soaking tub, oversized walk-in shower, dual vanities, custom tile, a separate dressing area, and two custom walk-in closets. Need room to spread out? Flexible living spaces include a downstairs game or media room, home office, bonus areas, and options for multigenerational living. Upstairs, four spacious bedrooms, three full baths, and another bonus room provide comfortable accommodations for family and overnight guests.A gated entrance and four-car garage add convenience and appeal, while the location puts you near the Dallas North Tollway, Legacy West, The Shops at Legacy, upscale dining, shopping, entertainment, & a neighborhood park within easy walking distance.

5900 Mcfarland Ct, Plano

2337 Walsh, Megargel
$2,395,000
3 Beds ⋅ 2 Baths ⋅ 21344743 MLS
Experience the perfect blend of luxury living and ranch functionality with this fully furnished, turnkey Texas retreat. The meticulously maintained 3,360 SF home features 3 bedrooms, 2 bathrooms, an office, home gym, game room, open-concept living space, large laundry room, built-in storm shelter, and covered drive-through parking for three vehicles. The owner's suite offers separate his-and-hers walk-in closets, heated bathroom floors, a spacious dual-head shower, soaking tub, Kohler fixtures, powered custom blinds, vaulted ceilings, and mood lighting. The chef's kitchen is equipped with premium appliances, custom soft-close cabinetry, granite countertops, and a large island. Outside, you'll find a 2,400 SF spray foamed barn or equipment building, cattle pens, head chute, loafing sheds, three stock tanks, automatic non-freeze water systems, and new fencing. Additional features include a Generac generator, gated stone entrance, and quality utilities throughout. A rare opportunity to own a fully custom furnished ranch, family homestead, or private getaway ready to enjoy from day one. s.

2337 Walsh, Megargel

4668 Saint Benet Ct, Fort Worth
$2,395,000
4 Beds ⋅ 5 Baths ⋅ 21297814 MLS
Elegance, charm and grandeur only begin to describe this custom home crafted by Braswell Homes. This masterpiece located on a quiet cul-de-sac offers an unparalleled blend of sophistication and comfort within the prestigious gated enclave of Montserrat. From the moment you step inside, the quality of craftsmanship is unmistakable. Every inch of this residence showcases high-end finishes and thoughtful design, creating an atmosphere that is both grand and inviting. The heart of the home is designed for effortless living and entertaining, featuring three distinct living areas that allow for seamless transitions between morning coffee and evening soirées. The primary suite is a true sanctuary, conveniently located on the first floor to provide a private retreat with spa-like amenities and elegant proportions. With four spacious bedrooms and four and a half bathrooms, the layout offers plenty of room for everyone to find their own corner of paradise. Step outside to discover a backyard oasis that rivals the finest resorts. The incredible pool and spa serve as the centerpiece of the half acre of lush grounds, offering a perfect escape for sun-drenched afternoons or starlit swims. As part of the Montserrat community, you’ll enjoy the peace of mind provided by 24-hour manned security and access to exclusive shared amenities. This isn't just a house; it’s a lifestyle defined by luxury, privacy, and impeccable style.

4668 Saint Benet Ct, Fort Worth

1100 Creekview Cv, Strawn
$2,395,000
5 Beds ⋅ 5 Baths ⋅ 21189532 MLS
Ranch Water PK lakeside retreat offering five bedrooms and four and a half baths designed for relaxing weekends and unforgettable gatherings in Sportsman's World. Set on a spacious lot with room to roam this home blends modern comfort with easy lake living. The open concept layout features soaring ceilings natural light and a warm inviting living area centered around a statement fireplace. The kitchen is built for hosting with a large island generous storage and seamless flow into the dining and living spaces. The primary suite offers a peaceful escape with spa style bath and serene views. Guest rooms are thoughtfully placed to provide privacy while a custom bunk room creates the perfect setup for kids and visitors. Every space is designed for comfort whether you are entertaining a crowd or enjoying a quiet lake weekend. Step outside to your private backyard retreat complete with a sparkling pool with option to heat and a hot tub ready for evenings under the stars. Covered patio space makes outdoor dining and lounging easy year round. The oversized yard offers room for games pets and gatherings. A dedicated game garage adds even more fun with space to hang out after a full day on the water. Enjoy direct water access ideal for kayaking fishing and exploring the shoreline. Located in the highly sought after Sportsman's World community where amenities include a full service marina boat ramp community pool tennis courts pavilion playground and horse facilities. Whether you are searching for a full time residence weekend getaway or investment opportunity this property delivers the ultimate Possum Kingdom lake lifestyle.

1100 Creekview Cv, Strawn

9752 County Road 341, Muenster
$2,394,750
4 Beds ⋅ 1 Baths ⋅ 21351727 MLS
This scenic ranch in the rolling hills of SW Cooke County, offers an exceptional blend of recreation, ranching, and long-term investment potential. The property features sweeping views toward Forestburg, productive pastures, mature hardwoods, multiple ponds, and an extensive network of roads and trails. Positioned in a private setting, the main residence overlooks the property's largest pond and enjoys separation from the balance of the ranch. A comfortable residence, barn, shop, weigh station, and cross-fenced pastures create a highly functional property for full-time living, weekend recreation, or livestock operations. Several ponds, including a 3+- acre lake, along with a seasonal creek provide excellent wildlife habitat. Numerous elevated building sites offer opportunities for future homes or guest cabins, each taking advantage of the ranch's dramatic topography and western views. Seller is willing to subdivide the property. See Document section for full description and aerial.

9752 County Road 341, Muenster

9845 Lenel Pl, Dallas
$2,390,000
5 Beds ⋅ 7 Baths ⋅ 21369038 MLS
Luxury Two-Story Transitional Dallas Modern Home with white Stucco and IPE Wood for Clean Lines. Modern Large Windows, Custom Modern Metal & Glass Entry Door with open views is nestled among tree lined streets in the acclaimed Dallas Private School corridor in the heart of coveted Midway Hollow. Two-Story Foyer with 20-foot ceilings, Open Concept Living Area with a 72 inch Modern Linear Fireplace, Large 9-foot Island, Elegant Natural Stone Countertops, Custom Modern Cabinetry, Professional Series Wolfe and Subzero Appliances, Catering Kitchen and Pantry, Outdoor Covered Veranda, Upstairs Media Room, Game Room, Wet Bar and Loft. Luxurious Downstairs Master Suite with a wall of windows overlooks the backyard, a pampering Spa Bath with separate Tub and Walk in Shower and an Oversized Wardrobe with Custom Shelving and Trim. Downstairs there is also a large Guest Suite or Study with its own Private Bath and Walk in closet.

9845 Lenel Pl, Dallas

515 Mark Dr, Lucas
$2,390,000
5 Beds ⋅ 6 Baths ⋅ 21301399 MLS
Experience the perfect blend of luxury, privacy, and resort-style living in this stunning custom estate nestled on approximately 2 acres in one of Lucas’ most sought-after communities and within the highly acclaimed Lovejoy ISD. Designed for both grand entertaining and everyday comfort, this exceptional home showcases soaring ceilings, exposed wood beams, rich white oak hardwood floors, designer finishes, and expansive living spaces filled with natural light. The open-concept floor plan seamlessly connects the chef’s kitchen, dining spaces, and family room, creating an inviting atmosphere for gatherings. Thoughtfully designed flex spaces offer endless possibilities. The luxurious primary suite serves as a private retreat, offering a peaceful escape with spacious accommodations and spa-inspired comfort. Every detail throughout the home reflects timeless craftsmanship and custom design. Step through the 20 feet wide panoramic sliding doors that open to the outside living spaces and discover what truly sets this property apart. The resort-style backyard was designed to create unforgettable memories, featuring a stunning pool and spa, expansive travertine decking, beautifully landscaped grounds, outdoor fireplace, and multiple spaces for entertaining. Whether hosting summer pool parties or enjoying quiet evenings beneath breathtaking Texas sunsets. The seamless indoor-outdoor flow allows the backyard views to become part of the home’s daily experience, creating a private retreat that feels worlds away while remaining just minutes from Allen, Fairview, McKinney, premier shopping, dining, entertainment, and major commuter routes. With over 5,100 square feet of thoughtfully designed living space and one of the most impressive outdoor living environments in Lucas, offering more than a home—it offers a lifestyle. A rare opportunity to own a private luxury retreat where every day feels like a vacation and every sunset feels like a celebration.

515 Mark Dr, Lucas

315 Ridgehaven Pl, Richardson
$2,389,000
5 Beds ⋅ 6 Baths ⋅ 21378079 MLS
Introducing an exceptional opportunity to own a brand-new custom home by Fairview Custom Homes in the heart of Richardson! Located at 310 Ridgehaven Place, this stunning 5-bedroom, 5.5-bath residence offers a beautiful blend of timeless architecture, modern luxury, and exceptional craftsmanship. Thoughtfully designed for both everyday living and entertaining, this home offers generous living spaces, a versatile floor plan, and the quality and attention to detail expected from a custom-built residence. Enjoy the comfort, efficiency, and peace of mind of new construction while living in an established Richardson community. Conveniently located near shopping, dining, parks, and major commuter routes, this is a rare opportunity to enjoy luxury custom construction in the heart of Richardson!

315 Ridgehaven Pl, Richardson

4104 Silverstein St, Flower Mound
$2,385,000
5 Beds ⋅ 6 Baths ⋅ 21363208 MLS
There are homes built to impress, and there are homes built around the way people actually live. This one manages to do both. Originally built as the model home, the intentional design is apparent from the moment you walk through the doors. A dramatic double staircase frames the entry, but your eye immediately carries beyond it, through the great room and out to the backyard. That connection between indoors and out continues throughout the home. The kitchen and great room form the heart of the main level, open enough for a full house but comfortable enough for everyday life. An oversized island creates the natural gathering place, while walls of glass open to the screened porch and bring the backyard into view. The dining room offers a separate place for dinner without feeling removed, and a private study with built-ins gives work its own space away from the activity of the home. The owner's suite is privately positioned with a sitting area and spa bath. An additional first floor suite, with views of the backyard, offers guests privacy. Upstairs, an additional three bedrooms each have their own bath, with a game room and media. But much of life here will happen outside. The screened porch becomes an extension of the living room, opening to a pool and spa. Beyond it, the backyard continues to a covered outdoor kitchen and a separate fire pit, creating distinct places to swim, cook, gather or simply spend an evening outside. Set on nearly three quarters of an acre in Flower Mound, the property offers the space buyers are looking for without sacrificing the ease of a neighborhood. Professionally selected designer finishes from its time as the model home give each room its own personality, while the floor plan keeps everything connected. It is a home that can handle a crowd beautifully, but on an ordinary day, it simply feels easy to live in.

4104 Silverstein St, Flower Mound

9415 Tarleton St, Dallas
$2,380,000
5 Beds ⋅ 7 Baths ⋅ 21430430 MLS
Walk to White Rock Lake from this custom-built, Coastal Farmhouse-style home in the Peninsula neighborhood, finished with high-end details throughout. An entertainer’s dream, the open floor plan offers gathering spaces on all three floors. On the first floor, the kitchen opens to the dining and living rooms, which transition seamlessly to the outdoor living spaces. The chef’s kitchen features an oversized island, Ann Sacks backsplash and a high-end appliance package, including a 48in dual-fuel range with gas, electric and steam, a 72in integrated refrigerator and freezer, dual dishwashers, a convection microwave drawer, two full-size built-in wine fridges plus a beer fridge, and a coffee and espresso system with a built-in milk frother. Rounding out the main level are a guest suite with its own bath, a formal office, a powder room, and a mudroom with custom cabinetry and an automatic dog door to the separate turfed dog run. The backyard features a heated pool and spa you can run from your phone, poolside fire pits, an outdoor shower, built-in speakers, and a full outdoor kitchen with a gas fireplace, all set on low-maintenance turf. The second floor features its own living room with a full kitchen, a powder bath, and a large covered and screened-in patio looking down on the pool. It’s perfect for hosting or giving guests their own space. The primary suite offers an impressive ensuite with dual vanities, a jetted tub, a steam shower with multiple heads and a bidet, plus a walk-in closet with custom built-ins and a center island. Two more bedrooms, each with a private bath, and the laundry room complete the floor. The third floor features a large bonus room, a bedroom with a walk-in closet and full bath, and a balcony with views of White Rock Lake and the Dallas skyline. With luxury finishes, room to entertain on every level and the lake just steps away, this home is one you won’t want to miss, Schedule your private showing today!

9415 Tarleton St, Dallas

3741 Seguin Dr, Dallas
$2,375,000
5 Beds ⋅ 7 Baths ⋅ 21416314 MLS
Experience modern luxury in this newly constructed contemporary residence offering just under 6,000 square feet of thoughtfully designed living space with five bedrooms, five full and one half bath, office, game room, and media room. A dramatic two-story entry welcomes you into open-concept living areas featuring white oak flooring, custom designer lighting, and oversized windows that flood the home in natural light. The chef’s kitchen features custom rift-cut white oak cabinetry, an oversized quartz island, and walk-in pantry. The first-floor primary suite offers a spa-inspired bath and dual walk-in closets and direct access to the wellness room that is highlighted by the built in sauna. Upstairs, additional highlights include a dedicated office, game room, and media room in addition to four guest suites. Expansive sliding glass doors open to a resort-style backyard featuring a swimming pool, spa, and covered patio.

3741 Seguin Dr, Dallas

6181 Preston Creek Ct, Dallas
$2,375,000
5 Beds ⋅ 7 Baths ⋅ 21389096 MLS
This luxurious property is an expansive mostly one-story home, a romantic estate situated on nearly an acre of completely gated grounds in a private cul-de-sac, just minutes from Preston Hollow, T-Bar Racquet Club, and a short commute to Uptown and Downtown. The home features a private entranced mother-in-law suite for multi generational living. Multiple living rooms which are perfect for intimate gatherings or large-scale entertaining, and an open kitchen concept with Wolf Sub-Zero appliances designed for the culinary enthusiasts. Spacious office recently renovated with high end finishes. The massive primary suite includes double closets and panoramic views, while the expansive hallways and tall ceilings throughout the home enhance the luxurious feel. Upstairs the game room-media room and gym offer additional spaces for leisure and fitness. Outdoors, a sparkling pool, gazebo, and lush gardens create an idyllic setting for relaxed evenings, while courtyards and serene private spaces ensure ultimate seclusion. While hosting guests or enjoying quiet moments, the entertainers dream home offers both elegance and comfort in a peaceful highly sought after location.

6181 Preston Creek Ct, Dallas

333 Pr 4197, Decatur
$2,375,000
4 Beds ⋅ 4 Baths ⋅ 21290220 MLS
More than just a house, Its an estate! From the moment you arrive, you access the long winding driveway through the trees and then open up to the main residence. The primary house features just under 4500 sq ft of living space, 4 bed, 3 full bath, and a half bath. Downstairs the main portion of the home has an oversized air conditioned 2 car garage, separate laundry room with plenty of cabinets, A chefs kitchen with kitchen aid appliances, large built in refrigerator, electric cooktop, double ovens and other tasteful updates. That opens up to the large living room with beautiful stone fireplace, and a great view to the back yard thanks to the ample amount of windows. The Master bedroom is private retreat with its gas fireplace, a nice additional sitting space, and an updated master bath. The bath has a stand alone tub, large walk in shower and a spacious closet with ample storage. Upstairs is the remaining bedrooms and full baths. The property is 24 acres and has multiple water wells and a newer in law quarters that has 1 bed 1 bath and sits just around 1900 sq ft with open plan. If you are looking for an outdoor oasis, this home has it! Right off the back of the home is a beautiful in ground pool with slide, large outdoor kitchen with large cedar beams and beautiful stone, stainless appliances installed, Forno Piombo wood fired pizza oven to cook your perfect customized pizzas around the pool, or use the cooking racks and make some great ribeyes! The property also has a new structure that can be a dedicated pool house, office, or cabana! It is 1 bed 1 bath, full kitchen and could be a guest space for family and friends or to keep guests out of main home. Over the fence there is a field to run animals or cut and bale, and a nearly complete pistol range, and a 40x50 foamed shop! This property has a little something for everyone. A true multi gen property that has ample room for activities of all sorts and storage. Properties like this don't come around very often!

333 Pr 4197, Decatur

1331 Bancroft Rd, Keller
$2,375,000
5 Beds ⋅ 5 Baths ⋅ 21242217 MLS
Welcome to your dream retreat at 1331 Bancroft Road in the charming town of Keller, TX! This exceptional custom-built farmhouse sits on an impressive 4.6-acre lot, offering a unique blend of tranquility and convenience. As you drive up, you'll be greeted by the serene sight of your very own pond, perfect for leisurely afternoons, morning reflections or throwing a line in to fish. Step inside, and you'll find a spacious, open layout that seamlessly blends rustic elegance with modern comforts. The home is thoughtfully designed with unique architectural details that exude warmth and character, making every corner feel inviting. Large windows flood the space with natural light, creating a bright and airy ambiance that you'll love coming home to. The expansive kitchen is a chefs delight, equipped with modern appliances and ample counter space, ideal for cooking up family meals or hosting gatherings. Beautiful windows line one side of this gorgeous kitchen for amazing views of the acreage. Outside, the possibilities are endless. Whether you're looking to create a garden oasis, enjoy outdoor hobbies, or simply relax in the natural beauty of your surroundings, this property offers the perfect canvas. Plus, with city amenities just a stone's throw away, you can enjoy the best of both worlds. Embrace the opportunity to own a piece of Texan paradise-where spacious living, rustic charm, and modern conveniences come together to create a truly special home! Additional Key Features: There is a water well connected to irrigation for yard and garden. The hot tub stays with the property. Roof is just a few years old. There is a metal barn big enough for an RV. There is a room off the primary bedroom that would make a great nursery, craft room, office, or gym space! There is also a large play room upstairs off of the game room that could be used as another bedroom, gym, craft space... the possibilities here are endless!

1331 Bancroft Rd, Keller

7001 Oakmont Ter, Fort Worth
$2,375,000
6 Beds ⋅ 5 Baths ⋅ 21187745 MLS
Exceptional French-inspired home with a modern flair, located in the 24-hour gated golf course community of Mira Vista. Built in 2013 by Braswell Custom Homes with one of a kind architectural features and details. The open-concept kitchen, living, and dining spaces provide a seamless flow for both everyday living and grand entertaining. An elegant piano room, chic wet bar, climate controlled wine room, and cozy den offer versatile spaces, while the kitchen is a chef’s dream-complete with top-tier appliances and custom finishes that elevate the home’s aesthetic. The main floor is home to the primary suite with a private sitting area, massive closet, custom bath with dual vanities, garden tub, and a large shower. An additional guest suite and full bath complete the main level, providing ample space and functionality. Upstairs, you'll find four spacious bedrooms, three full bathrooms, an exercise room, media room, additional living area and laundry room. What was once an expansive patio has been transformed into a sensational indoor-outdoor living area or game room. Glass doors open to the park-like yard making this space perfect for relaxation or hosting guests. Gated driveway leads to the oversized 4 car garage with plenty of room for parking. Every corner of this home exudes sophistication, craftsmanship, and thoughtful design, offering a rare opportunity to experience luxury in one of the area’s most sought-after communities.

7001 Oakmont Ter, Fort Worth

6586 Lone Star Ln, Aubrey
$2,374,000
4 Beds ⋅ 4 Baths ⋅ 21348544 MLS
Owner Financing is a possibility! Nestled on acreage in the heart of Texas horse country, 6586 Lone Star Ln offers a rare combination of luxury ranch living and extraordinary multiuse facilities, combining quiet country seclusion with quick, convenient access to Highway 377. Extreme money making potential for the property! The heart of the property is a 3,142 square foot custom residence featuring an open concept layout with vaulted ceilings, rich wood flooring, and a gourmet kitchen equipped with granite countertops, a large center island, and double ovens. Designed with hospitality in mind, each of the four spacious bedrooms features direct access to its own full bathroom, ensuring effortless comfort for family and guests. Worked great as an Airbnb in the past! Beyond the main residence, the estate boasts exceptional equestrian and event infrastructure. Two fully equipped stables house a total of 16 stalls along with dedicated tack rooms, wash racks, and a full breeding facility complete with an onsite laboratory. Additionally, the property features a massive 8,000 square foot (80x100) climate controlled venue building. Originally utilized as an indoor riding arena, this versatile structure can easily be converted back or repurposed as a premier space for weddings, corporate events, or a private showroom for a premier car collection. The picturesque outdoor grounds are framed by mature oak trees and feature a fully stocked 3 acre pond that sets the stage for spectacular Texas sunsets. An outdoor living space with a built in kitchen and cozy fireplace provides the perfect setting for entertaining. Complete with an existing agricultural exemption, this versatile property represents a unique opportunity for horse lovers, event operators, or buyers seeking space and convenience in Aubrey. Ask for the video & 3D Tour!

6586 Lone Star Ln, Aubrey

470 Sandlin Ln, Springtown
$2,367,000
2 Beds ⋅ 3 Baths ⋅ 21424763 MLS
59 glorious, secluded, and private fenced and cross fenced acres with several dynamic area views nestles this awesome stone home with 2 bedrooms and 2 living areas and 3 full bathrooms. The upstairs living area could also be a 3rd bedroom having it's own full bathroom or be a game room with walk-out balcony. The super oversized garage includes sink and workshop area for dad and there is a pool and spa area for the family. Bring the horses since there is a separate loafing shed area for the horses and separate workshop for dad to tinker in. By the way there are no know restrictions. There is enough acreage to have a retreat, a perfect family hideaway just close enough to the city life yet 45 minutes from the DFW area or Lockheed Martin. One could even make a subdivision or development because of the great location of this private, secluded property with house, shop, pool and spa and horse ready. It is a must see property.

470 Sandlin Ln, Springtown

626 Scoggins Rd, Tioga
$2,359,000
4 Beds ⋅ 5 Baths ⋅ 21069757 MLS
Stunning 43.458 Acre Estate Near the Dallas North Tollway Extension! Property listed significantly below appraised value. Contact listing agent for details. Welcome to this exceptional family estate just west of Gunter, Texas, offering a remarkable blend of luxury and convenience. This 43.458-acre property is perfectly positioned near the new Dallas North Tollway extension, ensuring quick access to the city while maintaining peaceful, rural charm. This estate features a meticulously crafted, energy-efficient ICF-block custom home spanning 4,482 square feet. With four spacious bedrooms and five luxurious bathrooms, the home offers an open-concept layout perfect for family living and entertaining.The gourmet kitchen is a chef’s dream, featuring a large island, granite countertops, a stone backsplash, a double oven, custom cabinetry, and a butler’s pantry. The home also boasts solid-core doors, custom trim, and a grand entry. You’ll find formal dining and living areas, a private office, and an in-law suite for added comfort.The master suite is a true retreat, featuring an 11-foot double pop-up ceiling, two large walk-in closets, a large jetted tub, his-and-her sinks, and a spacious walk-through shower. Every detail has been thoughtfully designed with upgrades throughout. Situated outside city limits with no HOA, this property falls within Gunter’s ETJ, giving you freedom and flexibility. Enjoy the peaceful outdoors with a stocked pond, sandy-loam soil, and open pastures perfect for grazing. The land is teeming with wildlife including deer, dove, geese, and ducks. Plus, enjoy the benefit of low property taxes with a wild life exemption making this an excellent investment opportunity in a rapidly growing area. Seller would consider subdividing and any minerals seller owns will convey. Call us today to schedule a private tour!Home is not in flood plain.

626 Scoggins Rd, Tioga

3512 Fairway Dr, Denton
$2,351,900
5 Beds ⋅ 6 Baths ⋅ 21313535 MLS
Ask us about builder's concessions for pool! **Luxury Living at Its Finest – 3512 Fairway Dr, Argyle, TX** Welcome to this exquisite 5-bedroom, 5.5-bathroom luxury home boasting 5,190 square feet of meticulously designed living space. Situated in Country Club Village where every house is unique. Step inside to find true maple hardwood flooring throughout leading to a grand foyer and living room with an exposed brick wall and floor to ceiling stone fireplace. Oversized, soundproof, and dual-pane casement windows flood the home with natural light while ensuring peace and privacy. The kitchen is a true showpiece, featuring a stunning 18-foot white oak arch framing the sink and windows overlooking the backyard. Designed for both function and style, it offers dual islands and dual sinks, a custom vent hood, and a 48-inch range. Additional highlights include a walk-in pantry, a dedicated prep kitchen with an extra oven and sink, glass-front cabinetry, and beautiful white oak cabinets. The formal dining room provides the perfect space for hosting large gatherings. The home office offers a secluded space for productivity hidden behind a massive white oak barn door, and the spacious attic provides additional room for storage that is fully foam encapsulated. Retreat to the luxurious primary ensuite, complete with a soaking tub, separate vanities, and a windowed bathroom that pours in natural light. The master bath connects to the massive walk in closet featuring a central island and connects directly to the utility room for easy access to the washer and dryer. All secondary bed rooms include their own ensuite bathrooms and private closets with ample storage. Don’t miss the opportunity to own this remarkable property that perfectly balances timeless design with modern living. Schedule your private showing today!

3512 Fairway Dr, Denton

Listings provided by North Texas Real Estate Information Systems (NTREIS). Listing data has been deemed reliable but is not guaranteed to be accurate by the MLS.

Last updated:

How much is your home worth?

Get instant property value now!