Kaufman County Homes with Fitness Center Community features

Kaufman County Homes with Fitness Center Community features

Welcome to Kaufman County, Texas, a vibrant area that beautifully blends small-town charm with modern conveniences. Located just east of Dallas, Kaufman County is known for its rich history, friendly communities, and stunning landscapes. With its picturesque parks, top-rated schools, and a variety of recreational opportunities, Kaufman offers a perfect backdrop for families and individuals looking to settle down.

One of the standout features of living in Kaufman County is the availability of homes within communities that prioritize health and wellness. Imagine waking up each day in a neighborhood that not only offers beautiful homes but also includes a state-of-the-art fitness center right at your doorstep. These communities are designed to promote an active lifestyle, providing residents with access to fitness classes, weight training, and cardiovascular equipment without the hassle of commuting to a gym.

In addition to fitness centers, Kaufman County communities often feature walking trails, swimming pools, and sports courts, allowing residents to enjoy a variety of outdoor activities. Whether you prefer a morning jog, an afternoon swim, or an evening game of basketball, you’ll find ample opportunities to stay active and engaged.

Kaufman County is more than just a place to live; it's a community that encourages a healthy, balanced lifestyle. With its welcoming atmosphere and commitment to fitness, it's the perfect place to call home. Come explore the possibilities that await you in Kaufman County, where your dream home and an active lifestyle are just around the corner!

Newest Kaufman County Homes with Fitness Center Community features

1744 Everglades Dr, Forney
$449,900
4 Beds ⋅ 4 Baths ⋅ 21417609 MLS
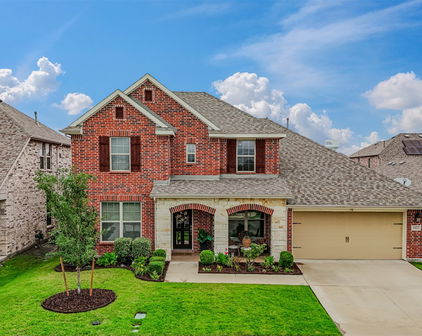
PRIDE OF OWNERSHIP IS EVIDENT IN EVERY DETAIL OF THIS METICULOUSLY MAINTAINED HOME! Welcome to this beautifully appointed 4 bedroom 3 and a half bath home offering an ideal blend of comfort, functionality, and entertaining space! The well-designed floor plan features a private study, formal dining room, and an inviting family room with a fireplace that opens to the kitchen and breakfast area, creating a wonderful gathering space. The kitchen is complemented by a convenient butler's pantry, perfect for everyday living! The kitchen showcases beautiful custom cabinetry, a tile backsplash, built-in stainless appliances, including a gas cooktop, and a spacious walk-in pantry. The downstairs primary suite offers a private, relaxing retreat with a spa-inspired bath, dual sinks, and a spacious walk-in closet! Upstairs features an expansive game room, a dedicated media room, and three additional bedrooms, including one with access to a private balcony! Thoughtfully arranged secondary bedrooms include a convenient hall bath and a Jack-and-Jill bath. The utility room has space for an additional refrigerator or freezer! Outdoors, enjoy the spacious backyard featuring both a covered patio and additional open patio space, providing plenty of room for outdoor dining, relaxing, and entertaining. Gateway residents benefit from outstanding community amenities, including multiple pools, a splash pad, a clubhouse, pavilions, a 24-hour fitness center, a playground, and an event center! The subdivision is conveniently located between two major highways and is a short drive to new shopping corridors and dining options!

1744 Everglades Dr, Forney

1612 Village Creek Dr, Forney
$399,800
4 Beds ⋅ 3 Baths ⋅ 21414866 MLS
Front Row Amenity Living with Wide Open Views - PRICED TO SELL FAST! Imagine walking out your front door straight into a premier community amenity park. You get front row, immediate access to two sparkling pools, a kid's splash pad and playground, a gym, plus a beautiful, expansive view of a huge greenbelt right across the street. Thanks to zero neighbors directly across from you, your front view is completely open and the street feels incredibly wide and spacious. The sellers are highly motivated and have aggressively priced this home under both market value and tax appraised value for a quick and seamless sale. This stunning four bedroom, three bath, 2 story home is located in the desirable neighborhood of Gateway Parks. Step inside to an open concept floor plan with abundant natural light and a spacious living area perfect for both daily living and entertaining. The kitchen boasts granite countertops, gas cooking, stainless steel appliances and a large island bar overlooking the oversized eating area and living room. A spacious office provides the perfect space for working from home. The first floor includes an oversized primary suite with walk-in closet and a bedroom with a full bath. Another Bed room with full bath also on the first floor. Two additional bedrooms and a full bathroom with large loft on the second floor are perfect for a separate living space. Outside, enjoy the covered patio with cool deck and crushed granite features. This home has many other special features, which include: Ceiling fans throughout the home (all bedrooms) and on the patio. Upgraded front and back doors Front and back porch are both cool deck Large storage under the stairs Walk in attic French drain on side of house Must see to really appreciate all this home has to offer. Bonus: FHA assumable loan for qualified buyers.

1612 Village Creek Dr, Forney

9525 Dahlia Blvd, Mesquite
$270,990
3 Beds ⋅ 3 Baths ⋅ 21413712 MLS
MLS# 21413712 - Built by Cadence Homes - Oct 2026 completion! ~ Introducing the captivating Nicole Old World townhouse floor plan—an embodiment of spaciousness and elegance! This expansive design encompasses a generous 1,849 square feet of inviting living space, offering 3 bedrooms, 2.5 bathrooms, and a 2-car garage to accommodate your modern lifestyle. Experience the seamless flow of the Nicole floor plan’s first floor, where an open living, kitchen, and dining area awaits, bathed in natural light, creating an inviting atmosphere perfect for both relaxation and entertaining. The thoughtfully designed u-shaped kitchen boasts a walk-in pantry, ensuring ample storage and impeccable organization for your culinary adventures. A rear garage owner’s entry leads to a convenient coat closet and a charming powder room, effortlessly catering to the needs of both residents and guests. Ascend to the second floor and discover an open loft space—an adaptable area offering endless possibilities for use as a playroom, reading nook, or cozy TV lounge. Two additional bedrooms beckon, each graced with natural light and generously sized closets, while a well-appointed full bath featuring dual sink option awaits, ready to serve both rooms with equal grace. Bid farewell to laundry day hassles with the second-floor laundry room, designed to simplify your daily routine. The allure continues with the primary bedroom—a true haven exuding tranquility and bathed in abundant natural light. Complete with a spacious walk-in closet, it promises unparalleled comfort and relaxation. The primary bath beckons as a sanctuary of luxury, boasting dual sink option, a luxurious shower, and a private toilet, all complemented by a convenient linen closet for added storage convenience.

9525 Dahlia Blvd, Mesquite

Start Your Search

Listings provided by North Texas Real Estate Information Systems (NTREIS). Listing data has been deemed reliable but is not guaranteed to be accurate by the MLS.

Last updated:

How much is your home worth?

Get instant property value now!