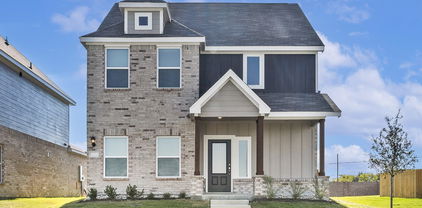

Dallas County Homes with Playground Community features

Dallas County Homes with Playground Community features

Welcome to Dallas County, Texas – a vibrant blend of culture, commerce, and community! Known for its rich history and dynamic growth, Dallas County is a thriving hub of opportunity and innovation. With its diverse neighborhoods, world-class dining, and a plethora of entertainment options, it’s no wonder that families and professionals alike are drawn to this exciting area.

One of the standout features of Dallas County is its family-friendly communities, particularly those that boast homes with playgrounds. Imagine a neighborhood where your children can play, explore, and make lifelong friends right outside your door! These communities are designed with families in mind, offering safe, well-maintained playgrounds that foster an active lifestyle and provide a perfect backdrop for cherished family moments.

In addition to playgrounds, many of these homes come equipped with spacious yards and community parks, allowing for outdoor activities and gatherings. The neighborhoods are often located within close proximity to top-rated schools, shopping centers, and recreational facilities, making daily life both convenient and enjoyable.

Dallas County is also known for its commitment to community engagement, with numerous events and activities throughout the year that bring residents together. Whether it’s a summer movie night in the park, seasonal festivals, or block parties, there’s always something happening to help you connect with your neighbors.

Discover the charm of Dallas County today, where your dream home with playground community features awaits! Embrace a lifestyle that prioritizes both comfort and community, and take the first step toward your new beginning in this exceptional area.

Newest Dallas County Homes with Playground Community features

5214 Saint Charles Dr, Rowlett
$450,000
4 Beds ⋅ 3 Baths ⋅ 21421254 MLS
Minutes to Lake Ray Hubbard, Large Corner Lot with Pool and Priced Aggressively for a QUICK sale!! Discover the possibilities in this spacious two-story, 4-bedroom, 3-bath home with 3,052 sq. ft. situated in the desirable Harborside Estates community of Rowlett. The inviting entry welcomes you into a home featuring a study with French doors and a spacious dining room. You’ll enjoy generous living spaces and bedrooms, and a flexible floor plan designed for comfortable living and entertaining. The family room boasts dramatic two-story ceilings, a cozy fireplace, and views of the backyard and swimming pool. Hardwood floors throughout the home and Plantation Shutters. The spacious kitchen offers granite countertops, a center island, breakfast bar, and abundant cabinetry and storage. Conveniently located on the first floor, the large primary suite offers privacy and comfort. Upstairs, you'll find three additional large bedrooms along with a spacious media-game room, providing flexible space for entertainment, relaxation, or another home office. Step outside to enjoy the large backyard featuring a private swimming pool and covered patio, offering plenty of possibilities for outdoor living and entertaining. The generous corner lot provides additional space and flexibility. LOCATION PERKS: Convenient access to shopping, dining, major roadways, lakeside parks, and recreational activities around Lake Ray Hubbard. COMMUNITY AMENITIES: Harborside Estates offers residents a neighborhood swimming pool, community park, and playground. An exceptional opportunity to make this home your own!

5214 Saint Charles Dr, Rowlett

3344 Hollow Falls Pl, Mesquite
$485,990
4 Beds ⋅ 3 Baths ⋅ 21421979 MLS
NEW! NEVER LIVED IN. Estimated completion December 2026. Bloomfield Homes' Rockcress offers 4 bedrooms, 3 full baths, and a swing 2-car garage in a one-story design on an interior lot in Ridge Ranch. Brick and stone give the exterior a layered finish, with a custom 8-foot front door, covered porch, and exterior lighting defining the entry. The foyer leads toward an open family room, where a corner fireplace rises in stone to the ceiling above a raised hearth. Laminate wood flooring connects the shared spaces, keeping the kitchen, breakfast area, and living room visually connected. In the Deluxe Kitchen, quartz counters surround an island lit by pendants, while under-cabinet lighting brightens the surrounding work surfaces. A gas cooktop beneath a vented hood, an electric oven, and a built-in microwave handle the cooking setup. The walk-in pantry gets a glass door, adding a distinctive detail to everyday storage. A window seat in the breakfast area provides built-in seating beside access to the covered patio. The primary suite sits at the rear, apart from the secondary bedrooms, and includes its own window seat and a walk-in closet. Dual sinks, quartz counters, a garden tub, and a separate shower complete the primary bath. Across the front of the home, 3 secondary bedrooms are arranged along separate halls, with 2 full baths providing quartz counters and tub and shower combinations. The split layout keeps these rooms distinct. Near the garage entry, the laundry room includes upper cabinets and a linen closet for additional storage. A wood fence encloses the backyard, with landscaping and a sprinkler system completing the setting. Visit Bloomfield Homes' Ridge Ranch model to explore the Rockcress today!

3344 Hollow Falls Pl, Mesquite

909 Harvest Ter, Glenn Heights
$376,200
4 Beds ⋅ 3 Baths ⋅ 21420804 MLS
MLS# 21420804 - Built by Starlight Homes - October 2026 completion ~ The only home with fully covered front porch, largest pantry ready for bulk groceries, and owner's suite separated from all secondary bedrooms. As you enter from the covered porch, you’re greeted by a flex room. Continuing through the main level, you pass a powder bath and the two-car garage before stepping into the open kitchen, dining area, and family room. A back patio is located just off the dining area. Upstairs, a spacious loft connects three additional bedrooms—each with a walk-in closet—and a shared bath. On the opposite side of the loft, you’ll find the primary bedroom, complete with a walk-in closet and private primary bath. Stewart Farms is a new desirable community with ready-to-use amenities including pickleball courts, a playground, walking trails, and a pavilion for neighborhood events and gatherings. With easy access to shopping, dining, and major commuting routes, this home offers the perfect balance of comfort, convenience, and community living. Each home includes a full appliance package with a refrigerator, washer, dryer, oven, microwave, and dishwasher. Conveniently located near major highways, shopping, dining, Joe Pool Lake, and Cedar Hill State Park, Stewart Farms combines small-town comfort with easy access to Dallas and the DFW Metroplex. Enjoy community amenities, modern finishes, and exceptional value in a growing location.

909 Harvest Ter, Glenn Heights

2013 Columbia Dr, Richardson
$500,000
4 Beds ⋅ 3 Baths ⋅ 21419190 MLS
**EVERYTHING NEW. NOTHING FORGOTTEN. PRICED WELL BELOW RECENT APPRAISAL.** Fully reimagined, this is new construction in everything but the address, on a HUGE quarter-acre corner lot in Duck Creek, in coveted Richardson ISD and just minutes from Dallas. The hard part is done. New roof (2025). New HVAC (2026). Warrantied foundation repair (2026). Inside, everything has been done: from drywall to new trim, doors, fixtures, cabinets and appliances, with warm oak floors throughout. This is not a cosmetic refresh. It’s a clean slate with nothing left to fix. Then you look up. Breathtaking vaulted ceilings soar over the living room and primary suite, and stunning exposed beams add warmth to the primary and the loft. Skylights and big windows flood the home with natural light, from the first coffee of the morning to the last glow of evening. The GORGEOUS kitchen opens to the dining room through a graceful arch, so the cook is never cut off from the conversation. White oak cabinets, Taj Mahal quartz counters, a showstopping waterfall island, checkerboard tile and brass fixtures bring a designer’s eye without feeling fussy. Life fits easily here. Downstairs, the primary suite with his and hers closets and a second bedroom. Upstairs, two more bedrooms and a spacious loft for guests, an office or a growing family. A built-in mudroom bench handles the daily chaos, and sliding doors open to the backyard. Mature trees arch over the street, and Duck Creek’s voluntary HOA brings neighborhood perks without mandatory dues. New siding, limewashed brick and fresh landscaping make the first impression match the home inside. New inside and out, priced below appraisal, in a sought-after school district. Schedule your showing today before someone else calls it home.

2013 Columbia Dr, Richardson

1500 Sheldon Dr, Desoto
$384,840
4 Beds ⋅ 2 Baths ⋅ 21418827 MLS
Welcome to D.R. Horton’s beautiful new community of Parkerville Meadows, located in DeSoto and DeSoto ISD! The spacious single-story Dillon floor plan Elevation I, with an estimated Winter completion, offers 4 bedrooms, 2 bathrooms, and a 2-car garage with a thoughtfully designed layout perfect for comfortable everyday living. This open-concept home features a large family room that flows seamlessly into the dining area and well-appointed kitchen, creating a bright and functional space for entertaining and daily routines. The kitchen showcases quartz countertops, 42-inch upper cabinets with crown molding, ceramic tile backsplash, stainless steel appliances, an electric range, generous counter space, a center island, and a walk-in pantry for added storage. The private primary suite is tucked away at the rear of the home and includes a spacious walk-in closet along with an en-suite bath featuring dual vanities and a large walk-in shower. Three secondary bedrooms are positioned near the front and side of the home with access to a full bath, offering flexible space for family, guests, or a home office setup. Additional highlights include luxury vinyl plank flooring in the main living areas, a dedicated utility room, linen storage, covered patio, and America’s Smart Home Technology package. Exterior features include a landscape package with a full sprinkler system and fully fenced backyard. Conveniently located near Hwy 67 and I-20, Parkerville Meadows offers easy access to downtown Dallas and surrounding areas while providing the benefits of suburban living in sought-after DeSoto ISD. The community is fully electric, offering a modern and efficient lifestyle.

1500 Sheldon Dr, Desoto

Start Your Search

Listings provided by North Texas Real Estate Information Systems (NTREIS). Listing data has been deemed reliable but is not guaranteed to be accurate by the MLS.

Last updated:

How much is your home worth?

Get instant property value now!