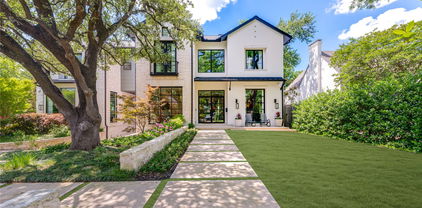
University Park Homes with Outdoor Living Area Exterior features

University Park Homes with Outdoor Living Area Exterior features

Welcome to University Park, Texas – a vibrant and charming community nestled in the heart of Dallas County. Known for its picturesque tree-lined streets, top-rated schools, and a strong sense of community, University Park is the perfect blend of suburban tranquility and urban convenience. This delightful city is just minutes away from the bustling culture of downtown Dallas, offering residents easy access to world-class dining, shopping, and entertainment.

One of the standout features of homes in University Park is the emphasis on outdoor living areas. Many properties here boast beautifully designed exteriors that seamlessly blend indoor and outdoor spaces. Imagine enjoying your morning coffee on a spacious patio, hosting lively barbecues in a landscaped backyard, or unwinding in a cozy outdoor lounge area under the stars. These outdoor living spaces are perfect for entertaining guests or simply enjoying the serene Texas evenings.

The architectural styles in University Park are diverse, ranging from charming traditional homes to modern masterpieces, all enhanced by thoughtful outdoor features. Whether it’s a stunning pool, a well-manicured garden, or a welcoming deck, these homes are designed to embrace the beautiful Texas climate and provide a perfect retreat for families and individuals alike.

With its rich history, family-friendly atmosphere, and beautiful homes with outdoor living areas, University Park is not just a place to live; it’s a place to thrive. Discover the joys of life in University Park, where every day feels like a vacation in your own backyard. Come explore the possibilities and find your dream home today!

Newest University Park Homes with Outdoor Living Area Exterior features

4509 Normandy Ave, University Park
$3,100,000
4 Beds ⋅ 5 Baths ⋅ 21408008 MLS
Beautifully designed for comfortable living and effortless entertaining, this single-family detached traditional home offers 4,702 square feet of light-filled living space in a prime University Park location within Bradfield Elementary. Featuring four bedrooms, four full baths and one half bath, the thoughtfully designed floor plan combines generous room proportions, exceptional finishes and the convenience of a downstairs primary suite. The dramatic living room features soaring ceilings, floor-to-ceiling windows and a striking fireplace, opening seamlessly to an expansive kitchen with an oversized quartzite island, custom cabinetry and Wolf, Sub-Zero and Bosch appliances. A separate dining area, private office and dry bar provide additional spaces for everyday living and entertaining. The downstairs primary suite offers a spacious bath with dual vanities, soaking tub, separate shower and walk-in closet. Upstairs, three additional bedrooms each feature en-suite baths, complemented by a private outdoor patio. Elevator-ready with stacked closets, the home also offers exceptional storage throughout. A covered outdoor living area with a built-in kitchen extends the entertaining space, while low-maintenance turf and an attached two-car garage add to the home's convenience. Ideally located near Germany Park and Highland Park Village, this exceptional residence offers the space and privacy of a detached single-family home with the ease of a lock-and-leave lifestyle in the heart of University Park.

4509 Normandy Ave, University Park

3421 Southwestern Blvd, University Park
$6,495,000
5 Beds ⋅ 7 Baths ⋅ 21394754 MLS
Ideally situated across the street and just steps from beloved Caruth Park, 3421 Southwestern offers an exceptional combination of location, lot size, and newer construction in the heart of University Park. Completed in 2020 and positioned on an impressive 70’ x 160’ lot, this pier-and-beam residence blends timeless architecture with warm, modern sophistication. Inside, floor-to-ceiling windows fill the formal living and dining spaces with natural light, setting an elegant yet welcoming tone upon entry. A dramatic three-story staircase, beautifully accented with rich wood paneling and a soaring two-story window, creates a striking architectural focal point, while expansive windows throughout the home bring in abundant natural light and connect the interiors to the outdoor living spaces. Designed equally well for everyday living and entertaining, the oversized great room flows seamlessly into the gourmet kitchen, designer bar, and expansive covered outdoor living area. Generous proportions and thoughtful details throughout create a home that feels sophisticated yet exceptionally comfortable. The residence features five spacious bedrooms, six full baths and two powder baths, along with dedicated his-and-hers offices. Two of the secondary bedrooms are thoughtfully positioned as private guest retreats, offering family and overnight guests a wonderful sense of separation, privacy, and comfort. The remaining bedrooms are equally well-appointed, providing flexibility for family, guests, or additional living needs. The private primary suite is a true retreat, featuring vaulted ceilings, a serene sitting area, an oversized spa-inspired bath, and extraordinary custom closets. Additional highlights include elevator-ready construction, an expansive rear swing driveway providing ample additional parking or the opportunity for a future sport court, and exceptional craftsmanship throughout.

3421 Southwestern Blvd, University Park

3112 Greenbrier Dr, University Park
$7,295,000
5 Beds ⋅ 7 Baths ⋅ 21347029 MLS
Welcome to this extraordinary Spanish-inspired estate, positioned in the heart of prestigious University Park. Completed in 2022 by More Design & Build and masterfully designed by award winning interior designer Chad Dorsey, this exceptional residence offers 5,884 square feet of meticulously crafted living space with 5 bedrooms, 5 full baths, and 2 powder baths. Blending timeless European architecture with sophisticated modern living, every detail has been thoughtfully curated to create a home of enduring elegance. The chef's kitchen features a custom British Racing Green Lacanche range, dual islands, built-in refrigerators, double ovens, 2 dishwashers, a fully equipped butler's pantry, and premium brass fixtures. This home features 2 wet bars and a second-level bar that serves the upstairs living spaces. The sculptural spiral staircase creates an architectural centerpiece, while handcrafted terracotta tile, terrazzo, hardwood, and parquet flooring combine with bespoke millwork, designer wall coverings, automated Roman shades, and curated finishes deliver an atmosphere of understated luxury. The serene primary suite serves as a private retreat, offering a spa-inspired bath, dual walk-in closets, and custom finishes. Each secondary bedroom provides its own unique character, exceptional privacy, and beautifully appointed en-suite accommodations. The home is centered around a European-inspired courtyard. The backyard opens to a resort-style pool and separate spa, complemented by a covered terrace, and lush landscaping. Additional amenities include a media room, Lutron whole-home lighting system, Sonos integrated audio, whole-home water filtration, phantom screens, an automated mosquito misting system, security cameras, 2 washers, 2 dryers, and an attached 2-car garage. Located within the award-winning Highland Park ISD, this remarkable residence offers an extraordinary combination of architectural artistry, luxurious amenities, and one of Dallas' most coveted addresses

3112 Greenbrier Dr, University Park

3309 Northwest Pkwy, University Park
$3,249,999
5 Beds ⋅ 5 Baths ⋅ 21324612 MLS
Welcome to this stunning French-inspired masterpiece by Robert Elliott Custom Homes. Perfectly situated in prestigious HPISD, this home is zoned for Boone Elementary just one block away and includes University Park Emergency Services. If you are seeking quiet privacy and safety for your family, this location is a rare find as it is nestled on a private street with no thru traffic – Play ball out front with the kids or the dogs knowing they’re safe. Only steps away from beautiful Coffee Park, this 5-bedroom home offers over 5,000 sq ft of luxurious living space, blending timeless elegance with modern comfort. Step through the charming arched entryway into a grand foyer, where soaring ceilings and rich hardwood floors set the tone. The gourmet chef’s kitchen features premium stainless steel appliances, a large center island, and custom cabinetry, flowing seamlessly into the vast, sunlit family room with cozy cast stone fireplace. The first floor includes a private office with custom built-ins and a guest suite, while the upstairs hosts the spacious primary retreat with a spa-like en-suite bath, featuring a soaking tub, oversized shower, and dual vanities. Three additional bedrooms, a large playroom, and an exercise room complete the second level. Outside is your private backyard oasis—an entertainer’s dream—featuring a large sparkling pool, spa, putting green, turfed yard, and manicured landscaping. A covered patio with an outdoor kitchen and fireplace offers the perfect setting for gatherings. Additional highlights include dual staircases, a mudroom, Tesla Wall Charger, and designer finishes throughout. This exceptional home is just minutes from Highland Park Village, Preston Center, Northpark Mall, SMU, and the best shopping and dining Dallas has to offer. Schedule your private tour today and experience luxury living at its finest!

3309 Northwest Pkwy, University Park

4085 Amherst Ave, University Park
$2,995,000
5 Beds ⋅ 7 Baths ⋅ 21250234 MLS
Rare opportunity to own a beautifully appointed 5-bedroom home in University Park, complete with elevator and zoned to highly acclaimed Highland Park ISD, including UP Elementary. Designed for both elegant entertaining and everyday living, the home opens to a light-filled foyer with versatile living and dining spaces, along with a private study featuring custom built-ins. A first-floor guest suite with full bath, walk-in shower, and spacious closet is ideal for visitors or multigenerational living. The heart of the home is a true chef’s kitchen, showcasing dual islands, stainless steel appliances, walk-in pantry, and an inviting breakfast area, all seamlessly open to the main living space with a wood-burning fireplace. The adjacent covered patio with pergola and built-in grill creates effortless indoor-outdoor living. Upstairs, the expansive primary suite offers a serene retreat with oversized bedroom and light-filled bath with dual vanities and two walk-in closets. Three additional ensuite bedrooms, all with walk-in closets, are complemented by a media or game room with wet bar and a flexible loft space. Situated on the southeast corner of Preston and Amherst, this home offers exceptional convenience to HP High School, Lovers Lane shopping and dining, and the Dallas North Tollway. The positioning allows for abundant natural light while maintaining a quiet, private interior. This is a rare blend of space, functionality, and premier location—this home is not to be missed.

4085 Amherst Ave, University Park

6715 Golf Dr, University Park
$11,400,000
6 Beds ⋅ 10 Baths ⋅ 21242175 MLS
An architectural triumph by acclaimed architect Robbie Fusch, this 9,517 square foot transitional masterpiece offers a private creekfront sanctuary hidden on an oversized lot, in the heart of the city. This home features floor-to-ceiling windows that seamlessly blend tranquil nature with vibrant urban living, creating a private retreat within a short stroll to top-tier schools, pristine parks, and upscale dining. Defined by a flawless blend of clean lines, timeless warmth, and heritage materials, this home features Scandinavian white oak floors and Porcelanosa tile. Complete smart-home integration effortlessly controls the estate with Savant automation, 31 automatic shades, Lutron lighting, a start-of-the-art Tesla solar roof with Powerwalls, and a full-home generator. This technologically advanced, versatile layout centers day-to-day living across the primary levels, leaving the private top floor exclusively for a guest or nanny suite, while a bonus basement houses a dedicated fitness gym and an elite five-car temperature controlled garage. The home is serviced by a four-floor elevator and a 700 bottle wine room. In total, the estate offers 7 bedrooms, 9.1 baths, 3 living areas and 4 fireplaces. Designed for effortless, year-round entertaining, the heart of the home boasts a chef's kitchen with dual dishwashers and a built-in espresso machine that flows seamlessly into an indoor-outdoor loggia on Turtle Creek. This spectacular outdoor space is equipped with sliding Panda doors, a fireplace, dual infrared heaters, and a powered screen for climate-controlled comfort. The exceptional exterior amenities continue with a private sport court, and fully engineered pool plans that transfer with the property, complete with a generous pool credit available upon purchase. A rare achievement in design and location, this unparalleled lifestyle must be experienced in person to be truly appreciated.

6715 Golf Dr, University Park

Start Your Search

Listings provided by North Texas Real Estate Information Systems (NTREIS). Listing data has been deemed reliable but is not guaranteed to be accurate by the MLS.

Last updated:

How much is your home worth?

Get instant property value now!