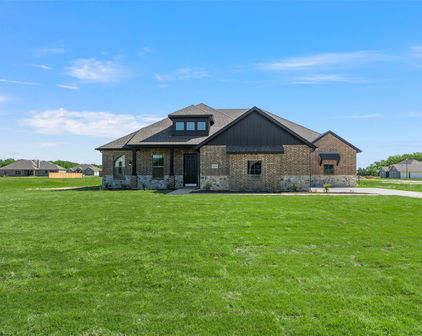
Terrell Homes with Sprinkler System-Yard Lot description

Terrell Homes with Sprinkler System-Yard Lot description

Welcome to Terrell, Texas – a charming city nestled in Kaufman County that beautifully blends small-town warmth with modern conveniences. Known for its rich history and vibrant community, Terrell offers residents a unique lifestyle characterized by friendly neighbors, local events, and a strong sense of belonging. With a population that embraces both tradition and progress, Terrell is a perfect place for families, young professionals, and retirees alike.

One of the standout features of homes in Terrell is the presence of properties equipped with sprinkler systems, ensuring lush, green lawns year-round. These meticulously maintained yards not only enhance the curb appeal of your home but also provide an inviting outdoor space for family gatherings, barbecues, and quiet evenings under the stars. Imagine stepping out onto your beautifully manicured lawn, thanks to an efficient irrigation system that keeps your garden thriving, even during the hot Texas summers.

Terrell boasts a variety of home styles, from cozy cottages to spacious family residences, all with the added benefit of sprinkler systems to make yard maintenance a breeze. This feature allows homeowners to enjoy the beauty of their outdoor spaces without the hassle of manual watering. Plus, with Terrell’s proximity to Dallas, you can enjoy the tranquility of suburban living while still having easy access to the vibrant culture, shopping, and dining experiences of a major city.

Discover your dream home in Terrell, where lush yards and a welcoming community await!

Newest Terrell Homes with Sprinkler System-Yard Lot description

14740 County Road 355, Terrell
$589,900
4 Beds ⋅ 3 Baths ⋅ 21395469 MLS
HOME QUALIFIES FOR FIRST TIME HOMEBUYER 3.5% DOWN PAYMENT ASSISTANCE AT A FIXED RATE OF 5.85% W- BUILDER PREFERRED LENDER. BUILDER OFFERING $12K BUYER CONCESSION, TITLE POLICY AND SURVEY WITH ACCEPTABLE OFFER! DETAILS AVAILABLE UPON REQUEST. Discover this custom-built 4-bedroom, 3-full bathroom home offering thoughtfully designed living space on a 1 acre. With a warm and inviting open concept floor plan, quality craftsmanship, flexible spaces, and no HOA, MUD, or PID, this property offers a comfortable setting with room to enjoy the outdoors. The chef-inspired kitchen features a large quartz island, quartz and granite countertops, custom cabinetry, and a seamless connection to the spacious dining area and family room. A floor-to-ceiling stone fireplace with mantel creates a striking focal point, while wood beams, stone accents, built-ins, and abundant storage add character and function throughout. The first floor has no carpet. The private primary suite includes a spa-like bath, generous walk-in closet, and convenient access to the laundry room. Two additional bedrooms, a full bathroom, and a dedicated home office are also located on the first floor. Upstairs, a versatile flex room with a closet and ensuite bathroom provides additional living space and can be used as a fourth bedroom, guest suite, game room, or other flexible space. Outdoor living is highlighted by an impressive 33 x 12 covered patio. The property offers room for future outdoor amenities such as a shop, pool, garden, or recreational space. The pond beyond the backyard is not included with the property. A one-year builder warranty, and a 2-10 structural warranty included. Conveniently located with access to Hwy 80 and Hwy 20, the home is less than an hour from Lake Fork, less than 30 minutes from Lake Tawakoni, and approximately six miles from Poetry Community Christian School. A thoughtfully crafted home with flexible living spaces, generous land, and convenient access to area destinations.

14740 County Road 355, Terrell

1838 County Road 2320, Terrell
$549,899
4 Beds ⋅ 3 Baths ⋅ 21378191 MLS
Bravos Builders is offering $20,000 in flex cash toward eligible closing costs or a mortgage rate buydown! Qualified buyers may be able to secure a rate below 5% for the first year. Available with a full-price offer only—contact us for details! There’s something special about having room to breathe—and the Elm is designed to make the most of it. Set on a beautiful acre, this thoughtfully designed home blends warm, inviting spaces with the effortless flow today's homeowners crave. Step inside to a light-filled living space where soaring vaulted ceilings and expansive windows create an open, airy atmosphere. Natural light pours in throughout the day, drawing your eye toward the cedar-beamed covered patio and creating a seamless connection between the indoors and the peaceful outdoor setting. It’s the kind of space that feels equally right for quiet mornings with coffee or evenings gathered with family and friends. At the heart of the home, the kitchen brings style and function together with a generous quartz island, custom cabinetry, and a beautiful wood range hood. The spacious walk-in pantry keeps everyday life organized, while the thoughtfully positioned laundry room adds even more convenience. The private primary suite offers a peaceful place to unwind at the end of the day, thoughtfully separated from the secondary bedrooms for added privacy. Additional bedrooms and baths provide the flexibility to create spaces that grow and change with you—whether that means welcoming guests, working from home, or making room for the people you love. With its inviting design, beautiful natural light, and the freedom of an acre to call your own, the Elm is more than a floor plan—it’s a place designed for the way you want to live.

1838 County Road 2320, Terrell

10504 County Road 2450, Terrell
$759,150
5 Beds ⋅ 3 Baths ⋅ 21351689 MLS
LUXURY HOME ON SIX PRIVATE WOODED ACRES! Tucked behind a canopy of mature oaks just outside Terrell, this 5 bedroom 3 bathroom home offers 3,830 square feet of thoughtful and elegant living space with a 2 car garage and total privacy. Double iron front doors open into a living room with a stone accented fireplace and wall mounted television, flowing into a formal dining area and a chef ready eat-in kitchen featuring a professional dual fuel gas range with double electric oven, vent hood, farmhouse sink, and a large center island built for gathering. A dedicated mudroom that doubles as tornado rated shelter with built ins and waterline and space for refrigerator, walk in pantry, and a spacious laundry room with a utility sink keep everyday life organized. Every part of this home was well thought out, down to the last detail. The primary suite is a true retreat with a vaulted ceiling, a window seat overlooking the land, a luxury bathroom with dual rain shower heads in the oversize shower, freestanding soaking claw tub, and oversized closet with custom built ins. Three additional bedrooms offer flexible space, each finished with durable flooring and abundant natural light. Step outside to not one but two covered patios! The back patio is thoughtfully finished with wood plank ceilings and 2 fans, ideal for entertaining or unwinding under the trees, plus a fenced area with a shed and plenty of room to roam. Terrell is known for its historic downtown, brick lined streets, and small town charm, all just 35 minutes from downtown Dallas. Tons of shopping, restaurants and recreation are just a short drive from your new home. Proudly Claim Your Piece of Texas!

10504 County Road 2450, Terrell

503 Bradshaw St, Terrell
$329,000
5 Beds ⋅ 4 Baths ⋅ 21333831 MLS
SELLER OFFERING UP TO $10,000 TOWARD BUYER CLOSING COSTS WITH AN ACCEPTABLE OFFER! Discover this beautifully finished 5-bedroom, 3.5-bath home in Terrell, TX, featuring 2 PRIMARY SUITES, 2,678 sq. ft. of living space, and modern finishes throughout! Built in 2023, this spacious two-story home offers an open-concept floor plan, high ceilings, abundant natural light, luxury vinyl plank flooring, recessed lighting, and stylish fixtures. The stunning kitchen is the heart of the home, featuring a large center island with seating, granite countertops, beautiful cabinetry, stainless steel appliances, pendant lighting, and generous storage. The open living and dining areas provide plenty of space for everyday living and entertaining. The downstairs primary bedroom offers a private retreat with an ensuite bathroom featuring dual sinks, a spacious walk-in shower, and walk-in closet. Upstairs, you'll find 4 additional bedrooms, including a SECOND PRIMARY SUITE with its own private bathroom, offering flexibility for multigenerational living, guests, or a private retreat. Additional highlights include a 2-car garage, covered front porch, covered back patio, privacy-fenced backyard, and NO HOA! Conveniently located near Downtown Terrell, shopping, dining, and major roadways with access toward Dallas and the surrounding DFW area. With 5 bedrooms, two private suites, modern finishes, and a generous seller closing cost incentive, this Terrell home offers exceptional space and versatility. Schedule your private showing today!

503 Bradshaw St, Terrell

726 Griffith Ave, Terrell
$755,000
4 Beds ⋅ 4 Baths ⋅ 21244324 MLS
Set on one of Terrell's most iconic streets, this exceptional residence blends historic charm with modern luxury. Rebuilt from the studs in 2015, it offers the character of an early 1900s home with the reliability of modern construction. Major systems including electrical, plumbing, foundation, framing, HVAC, and insulation were replaced. Recent improvements include a new roof, extended driveway, French drains, added under-home lighting and ventilation, new windows and doors, an expanded patio, a reinforced 6-inch concrete utility slab behind the garage for heavier equipment or future projects, and a portable generator with dedicated whole-home connections. Inside, you'll find 4 spacious bedrooms, 4 beautifully appointed bathrooms, hardwood flooring throughout, custom cabinetry, crown molding, and abundant storage. The chef's kitchen features two islands, a farmhouse sink, walk-in pantry, two dishwashers, a Miele combi oven, steamer oven, Viking 8-burner gas range, and an additional Electrolux refrigerator and freezer in the pantry. The first floor offers a dedicated office or optional fifth bedroom, formal dining, and both formal and family living areas anchored by a stunning fireplace. The primary suite features a sitting area, spa-inspired bath, and direct backyard access. Upstairs, a second primary, spacious game room with beverage station, additional bedrooms, walk-in closets in every bedroom, a versatile bonus room for a hobby space, and generous climate-controlled storage. This .39-acre lot with mature trees, the fully fenced backyard offers covered patios and inviting outdoor living spaces perfect for entertaining or relaxing. Homes offering this combination of timeless character, thoughtful updates, and exceptional craftsmanship are rarely available in Terrell. Enjoy the charm of small-town living with the convenience of shopping, dining, entertainment, and local events minutes away, plus easy access to I-20 for commuting. You have to see it in person!

726 Griffith Ave, Terrell

18145 Osage Ln, Terrell
$639,900
4 Beds ⋅ 3 Baths ⋅ 20933334 MLS
NEW CONSTRUCTION BY LONG-TIME BUILDER - Robbie Hale Homes pays title, survey, up to $20k closing costs. Beautiful New Construction built by Robbie Hale Homes in the quiet country setting of Oak Point Estates in Terrell. This Beautiful Brick home with Stone accents will be situated on a one acre corner lot. The home is 3204 sf air conditioned, 4 Bedrooms, 3 Baths, a Formal Living Room, a Formal Dining Room, a 3 car garage with a covered front Porch and a huge covered Patio which overlooks the spacious backyard. As you enter the home through the Grand Foyer the Formal Dining Room and the Formal Living Room will be located on your left hand side with the Family Room off of the Foyer. The Family Room, which features a Stone Fireplace with stained mantle and gorgeous wood looking ceramic tile floor, is open to the Kitchen. The Kitchen includes an abundance of stained custom oak cabinets, quartz countertops, a huge kitchen island, a walk in pantry, and stainless steel appliances being a built-in oven, built-in microwave, dishwasher, an electric cooktop and a vent-a-hood. The Master Bedroom is massive with access to the covered Patio and the Master Bathroom will feature separate vanities, a jetted tub, an enormous walk-in shower with dual shower heads and a large walk-in closet. The Laundry Room is huge with a sink and room for a refrigerator. The exterior features sod, landscaping and the sprinkler system will be full for the front yards with a perimeter across the sides and the back of the home. Energy efficiency will include R-38 blown in attic insulation, R-15 wall insualtion, vinyl windows being dual paned windows, radiant barrier roof decking, and a high efficiency HVAC system. Property includes 30 x 40 shop building, Builder pays survey, title policy and up to $30k in closing costs. Builder has more details. High Speed Fiber is available in Oak Point Estates.

18145 Osage Ln, Terrell

Start Your Search

Listings provided by North Texas Real Estate Information Systems (NTREIS). Listing data has been deemed reliable but is not guaranteed to be accurate by the MLS.

Last updated:

How much is your home worth?

Get instant property value now!