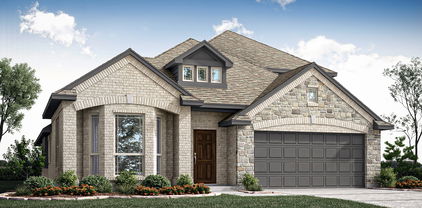
Royse City Homes with Pool Community features

Royse City Homes with Pool Community features

Welcome to Royse City, Texas—a charming and vibrant community that perfectly blends small-town warmth with modern conveniences. Nestled just east of the bustling Dallas-Fort Worth metroplex, Royse City offers residents a peaceful retreat while keeping them connected to the excitement of city life. With its friendly atmosphere, picturesque parks, and a rich tapestry of local events, this city is ideal for families, professionals, and retirees alike.

One of the standout features of Royse City is its beautiful homes with pools, creating a perfect oasis for relaxation and entertainment. Imagine stepping out into your backyard on a warm Texas afternoon, where your private pool beckons for a refreshing dip or a leisurely float. These homes often come with spacious outdoor areas, ideal for hosting summer barbecues or enjoying quiet evenings under the stars.

The community features in Royse City are truly exceptional. Residents benefit from access to top-rated schools, a variety of shopping and dining options, and well-maintained parks that encourage outdoor activities. The city also hosts numerous community events throughout the year, fostering a sense of belonging and camaraderie among neighbors.

Whether you’re looking for a family-friendly environment, a place to retire, or a vibrant community to call home, Royse City has something for everyone. With its inviting atmosphere and stunning homes with pools, you’ll find the perfect blend of comfort and leisure right here in this Texas gem. Come discover all that Royse City has to offer!

Newest Royse City Homes with Pool Community features

5279 Amistad Ave, Royse City
$380,000
3 Beds ⋅ 2 Baths ⋅ 21422537 MLS
ASSUMABLE LOAN AT 5.875% INTEREST RATE AND OVER $15,000 IN UPGRADES! Also offering $5,000 buyers credit with a full ask offer. Welcome to 5279 Amistad Avenue, a beautifully designed home offering stylish finishes, an inviting layout, and exceptional outdoor living in Royse City’s Parkside Village community! Built in 2022, this single-story home features 3 bedrooms, 2 bathrooms, and 1,881 square feet of thoughtfully designed living space. Step inside to discover an open-concept floor plan filled with natural light, highlighted by a stunning floor-to-ceiling stone fireplace, sleek matte black fixtures, and a beautifully appointed kitchen that flows seamlessly into the main living area. Step outside to enjoy a spacious backyard featuring a covered patio, extended outdoor entertaining area, and a gazebo, creating the perfect setting for relaxing or hosting gatherings. With over $15,000 in upgrades, this home offers thoughtful enhancements that add to its appeal! Living in Parkside Village means enjoying community amenities including a swimming pool, playground, green spaces, and walking trails. Beyond the neighborhood, you’ll appreciate convenient access to Interstate 30, making travel toward Rockwall, Greenville, and the Dallas area accessible. Nearby shopping, grocery stores, and dining options provide everyday convenience, while Historic Downtown Royse City offers local restaurants, shops, and small-town charm. For even more shopping, dining, and entertainment, Rockwall’s retail corridor and The Harbor at Lake Ray Hubbard are just a drive away. Don’t miss the opportunity to take advantage of a potentially assumable 5.875% interest rate, subject to lender approval and loan qualification requirements. Come discover everything this beautiful home and its surrounding community have to offer!

5279 Amistad Ave, Royse City

6122 Poolside Way, Royse City
$355,000
3 Beds ⋅ 3 Baths ⋅ 21423346 MLS
Explore the perfect blend of comfort and style in this stunning 3-bedroom, 2.5-bathroom residence nestled in a serene Royse City neighborhood. Built just 3 years ago, this home presents modern living across a sprawling open floor plan, complete with a 2-car garage and numerous amenities designed for enhanced lifestyle conveniences. Step inside and be welcomed by an expansive living area where a cozy gas fireplace sets the stage for relaxation and gathering. The seamless flow into the gourmet kitchen makes entertaining a breeze, equipped with ample cabinet space, generous countertops, a gas cooktop, and a walk-in pantry for all your culinary needs. A dedicated office boasts built-in shelves and cabinets, providing the ideal environment for remote work or study. Retreat to the luxurious primary suite, a tranquil haven overlooking the backyard. The ensuite bathroom offers a double sink vanity accented with a makeup vanity, alongside a large walk-in shower. Organize effortlessly with custom walk-in closet cabinets, providing plentiful storage solutions. Upstairs, the game room serves as an additional hub of activity, flanked by two guest bedrooms that offer comfort and privacy. Functionality meets style in the spacious laundry room, featuring built-in cabinets and a convenient hanging area for drying clothes. Outside, an extended covered patio with stamped concrete invites alfresco dining and relaxation. Enjoy the outdoor fireplace year-round, while the gas stub waits to elevate your weekend grilling sessions. The generous yard promises ample space for outdoor recreation or peaceful moments. This meticulously designed home embodies the best of contemporary living, with every detail thoughtfully curated to enhance your lifestyle. Don’t miss your chance to own a piece of comfort in Royse City’s thriving community. Buyers and buyers agents to verify all details within for accuracy.

6122 Poolside Way, Royse City

2124 Saint Annes Blvd, Royse City
$475,893
4 Beds ⋅ 3 Baths ⋅ 21421479 MLS
NEW! NEVER LIVED IN. Estimated completion December 2026. Bloomfield Homes' Cypress II offers 4 bedrooms, 3 full baths, and a 3-car garage in a two-story design on an interior lot in Stone River Glen. The upper level gives this plan a useful change of pace, pairing a game room with the fourth bedroom and a full bath. Movies, games, or a project in progress can have their own space beyond the main living area. A study behind glass French doors adds another defined room near the front entry. Across the main floor, laminate wood flooring connects an open kitchen, breakfast area, and family room, keeping the gathering spaces in conversation. The Deluxe Kitchen is equipped with double electric ovens and a gas cooktop beneath a vented hood, with a pot filler positioned above the cooking surface. Quartz counters wrap the island and surrounding workspaces, while a glass pantry door adds a distinctive finish to the storage area. The breakfast nook sits between the kitchen and family room, connecting meal preparation with dining and conversation. The primary suite is on the first floor with a walk-in closet and a bath featuring dual sinks, granite counters, and an enlarged shower. Along the rear hall, 2 secondary bedrooms have walk-in closets and share another full bath with granite counters and a tub and shower combination. A covered patio with a gas stub extends the shared spaces toward a yard enclosed by a wood privacy fence. Brick and stone define the exterior, complemented by cedar garage doors, an 8-foot front door, and exterior lighting. Gutters, landscaping, and a sprinkler system round out the setting. Visit Bloomfield Homes' Stone River Glen model to explore the Cypress II today!

2124 Saint Annes Blvd, Royse City

3115 Duck Heights Ave, Royse City
$404,563
4 Beds ⋅ 2 Baths ⋅ 21420750 MLS
NEW! NEVER LIVED IN. Estimated completion December 2026. Bloomfield Homes' Cypress offers 4 bedrooms, 2 full baths, and a 2-car garage in a one-story design on an interior lot with no home directly behind it in Waterscape. A large study off the foyer gives this layout a room of its own for focused work, creative projects, or a separate sitting space. Double doors define the entrance while keeping it close to the kitchen and shared living areas. Beyond it, the Deluxe Kitchen pairs quartz counters and pendant lighting with an island that faces the breakfast area and family room. A 5-burner gas cooktop and double ovens bring extra cooking capacity, and a walk-in pantry keeps supplies organized. The breakfast area makes a natural gathering spot between kitchen and living, while a window seat stretches along the family room's windows for another place to settle in. Laminate wood flooring connects the main spaces. The primary suite sits apart from the rear secondary bedrooms, with a walk-in closet and bath featuring dual sinks, quartz counters, a garden tub, and a separate shower. Across the hall, 3 secondary bedrooms share a full bath with quartz counters, a tub-shower combination, and added cabinet storage. The laundry room sits near the garage entry, keeping a daily task close to the home's main traffic route. Outside, a brick exterior, covered porch, 8-foot front door, and exterior lighting introduce the home. The covered back patio has a gas stub, and the yard backs to Crenshaw Road. Contact Bloomfield Homes' to view the Waterscape model today!

3115 Duck Heights Ave, Royse City

3119 Duck Heights Ave, Royse City
$493,180
5 Beds ⋅ 4 Baths ⋅ 21420712 MLS
NEW! NEVER LIVED IN. Estimated completion December 2026. Bloomfield Homes' Violet IV offers 5 bedrooms, 4 full baths, and a 2-car garage in a two-story design on an interior lot with no home directly behind it in Waterscape. A 5-burner gas cooktop and double ovens give the Deluxe Kitchen room to handle more than the everyday menu. Quartz counters, pendant lighting over the island, and a walk-in pantry bring the preparation and storage together, with the dining area beside it keeping meals connected to the family room. High ceilings and a floor-to-ceiling stone woodburning fireplace give that central space its scale and focal point. Laminate wood flooring ties the shared areas together. The layout places the primary suite at the rear of the first floor, with dual sinks, quartz counters, a garden tub, separate shower, and walk-in closet. Near the front, another bedroom and full bath offer a distinct space apart from the main living area. Upstairs has its own rhythm. A game room overlooks the family room, a separate media room provides space for movies, and 3 bedrooms share 2 full baths, including 1 with dual sinks. Quartz counters continue through the secondary baths. Outside, brick and stone frame a covered porch and 8-foot front door, with exterior lighting adding definition. The covered back patio includes a gas stub, and the yard backs to Crenshaw Road rather than another home. Landscaping, sprinklers, wood fencing, and gutters complete the practical details. Visit Bloomfield Homes' Waterscape model today to learn more about 3119 Duck Heights Avenue!

3119 Duck Heights Ave, Royse City

2204 Prestwick Dr, Royse City
$527,452
4 Beds ⋅ 4 Baths ⋅ 21420560 MLS
NEW! NEVER LIVED IN. Estimated completion December 2026. Bloomfield Homes' Violet IV offers 4 bedrooms, 3 full baths, 1 half bath, and a deep 2-car garage in a two-story design on a corner cul-de-sac lot in Stone River Glen. The family room makes the big statement: vaulted ceilings, an upstairs overlook, and a stone-to-ceiling fireplace with a gas starter. Kitchen, dining, and living areas stay connected, with laminate wood flooring adding a cohesive finish to the shared spaces. In the Deluxe Kitchen, quartz counters and pendant lighting highlight the island, while a gas cooktop, electric oven, and pot filler give the cooking area purpose. A glass door adds character to the walk-in pantry. The dining area opens to a covered patio with a gas stub, extending the gathering space outdoors. The front study has glass French doors, with a powder bath nearby. The primary suite occupies the back of the first floor and includes a walk-in closet, dual sinks, quartz counters, a garden tub, and a separate shower. Upstairs shifts the focus to recreation, pairing a game room overlooking the family room with a separate media room. All 3 secondary bedrooms are here, served by 2 full baths, including 1 with dual sinks. From the street, brick and stone, cedar garage doors, exterior lighting, and an 8-foot front door give the home a defined presence. The garage's added depth creates room for storage beyond the usual parking spaces. Visit Bloomfield Homes' Stone River Glen model today!

2204 Prestwick Dr, Royse City

1420 Gulin St, Royse City
$319,990
4 Beds ⋅ 2 Baths ⋅ 21407937 MLS
Built by M-I Homes. Welcome to 1420 Gulin Street, Royse City, Texas — a beautifully designed new construction single-story home built by M-I Homes. This 4-bedroom, 2-bathroom home offers a thoughtfully planned living space, perfect for comfortable everyday living and effortless entertaining. Step inside to discover an open-concept living space that creates a seamless flow between the kitchen, dining, and living areas. The layout is designed with both function and style in mind, delivering a quality of design that stands out from the moment you walk through the door. Key Features: 4 bedrooms and 2 bathrooms New construction by M-I Homes Open-concept living space Spacious owner's bedroom with en-suite bathroom Private Home Office Covered patio for outdoor relaxation Move-in ready with quality finishes throughout The owner's bedroom features a private en-suite bathroom, providing a comfortable retreat at the end of the day. With 2 additional bedrooms and bathrooms, there is plenty of room for family members or guests. The covered patio extends the living space outdoors, offering a great spot to unwind. The surrounding neighborhood provides a welcoming atmosphere with convenient proximity to parks, making it easy to enjoy outdoor activities and green spaces. This home delivers exceptional quality of design in every detail, from the well-proportioned rooms to the cohesive finishes that tie the entire floorplan together. Schedule a visit today!

1420 Gulin St, Royse City

Start Your Search

Listings provided by North Texas Real Estate Information Systems (NTREIS). Listing data has been deemed reliable but is not guaranteed to be accurate by the MLS.

Last updated:

How much is your home worth?

Get instant property value now!