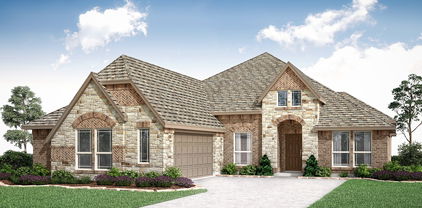
Red Oak Homes with Irregular Lot Lot description

Red Oak Homes with Irregular Lot Lot description

Welcome to Red Oak, Texas – a charming city nestled in Ellis County, just a stone's throw away from the bustling metropolis of Dallas. Known for its friendly community, picturesque landscapes, and a rich history, Red Oak offers a unique blend of small-town charm and modern conveniences. With a population that values a close-knit community atmosphere, residents enjoy a variety of local events, parks, and recreational activities that make life in Red Oak truly special.

One of the standout features of Red Oak real estate is the availability of homes with irregular lot designs. These unique properties provide a canvas for creativity, allowing homeowners to craft their dream oasis in ways that traditional lots may not permit. Whether you're envisioning a sprawling garden, a custom pool, or a unique outdoor living space, irregular lots offer the flexibility to bring your vision to life.

In Red Oak, you’ll find a range of homes that cater to diverse lifestyles and budgets, from cozy single-family homes to spacious estates. The city's commitment to maintaining green spaces and community parks ensures that families can enjoy the great outdoors, while the local schools and amenities make it an ideal place to raise children.

Explore the charm of Red Oak and discover the potential of homes with irregular lots. This is more than just a place to live; it’s a community where you can truly thrive. Come and experience the warmth of Red Oak – your dream home awaits!

Newest Red Oak Homes with Irregular Lot Lot description

1247 Wrenwood Ln, Red Oak
$619,000
5 Beds ⋅ 5 Baths ⋅ 21421461 MLS
NEW! NEVER LIVED IN. Estimated completion November 2026. Bloomfield Homes' Bellflower II offers 5 bedrooms, 4 full baths, 1 half bath, and a 2.5-car garage in a two-story design on an interior lot in The Oaks. A porte cochere gives the brick exterior a distinctive profile alongside wood garage doors, a covered front porch, and an 8-foot entry door. The extra half-bay adds storage space, while a large backyard leaves room beyond the covered patio. An open family room rises with a high-reaching ceiling, with a gas-log fireplace and floor-to-ceiling tile drawing the eye upward. Laminate wood flooring connects the shared areas, and 8-foot doors carry the proportions through the first floor. The Deluxe Kitchen features double electric ovens, a 5-burner gas cooktop, and a pot filler, all arranged around an island with a breakfast bar. Quartz counters and pendant lighting finish the space, with a walk-in pantry keeping supplies close. The breakfast area includes a window seat and access to the patio's gas stub. A separate media room sits on the main floor behind double doors, giving movie nights a room of their own. Near the foyer, a study offers another defined space beside the powder bath. The primary suite occupies the rear of the home with a window seat, separate vanities, quartz counters, a garden tub, a separate shower, and a walk-in closet. A second bedroom and full bath are also downstairs. Above, the game room overlooks the family room, and 3 bedrooms share 2 full baths, including a Jack and Jill arrangement. Blinds, gutters, exterior lighting, and a sprinkler system complete the practical details. Visit Bloomfield Homes' model in The Oaks to explore the Bellflower II today!

1247 Wrenwood Ln, Red Oak

437 Hearthstone Blvd, Red Oak
$646,000
3 Beds ⋅ 3 Baths ⋅ 21403529 MLS
NEW! NEVER LIVED IN. Expected completion November 2026! Bloomfield Homes’ Primrose is a one-story plan with 3 bedrooms, 2 full baths, a half bath, and a 3-car garage at Glenbrook. The circular foyer gives this home an architectural opening, with a study beside it and a formal dining room connecting the entry to the main living space. Laminate wood flooring carries the shared areas, while 8-foot interior doors keep the proportions tall throughout. In the kitchen, upgraded quartz counters and a white herringbone backsplash set a crisp tone beneath pendant lighting over the island. A stainless steel farmhouse sink adds another distinct finish. The Deluxe Kitchen supports that design with double electric ovens, gas cooking, and a pantry, while the breakfast area sits beside the covered patio. The family room centers on a gas fireplace with stone reaching the mantel, creating a focal point within the open arrangement. Across the home, 2 secondary bedrooms share a full bath along their own hallway. The primary suite occupies the rear, with a walk-in closet and a bath featuring separate vanities, a garden tub, and a separate shower. Upgraded quartz continues through the baths, and a powder room near the laundry serves the shared spaces. Outside, cedar garage doors and an 8-foot front door complement the covered porch, while the extended covered back patio includes a gas stub for a future grill. The oversized interior lot backs to a greenbelt, adding an open outlook beyond the backyard. Window coverings, gutters, and a tankless water heater bring practical details into place. Visit Bloomfield Homes at the Crystal Lake Estates model, serving Glenbrook, today!

437 Hearthstone Blvd, Red Oak

425 Hearthstone Blvd, Red Oak
$682,208
5 Beds ⋅ 4 Baths ⋅ 21402590 MLS
NEW! NEVER LIVED IN. Estimated completion November 2026. Bloomfield Homes’ Spring Cress II offers 5 bedrooms, 4 full baths, and a 2-car garage in a two-story design at Glenbrook. An oversized interior homesite backing to a greenbelt gives the covered back patio an appealing outlook, with a gas connection ready for outdoor cooking. The kitchen makes an equally strong impression indoors. Granite counters, a herringbone backsplash, and a stainless steel farmhouse sink bring texture and contrast, while 3 pendant lights define the island. Double electric ovens and gas cooking support the Deluxe Kitchen, with a pantry nearby and a breakfast area connecting to the patio. The family room opens beside it, anchored by a glass-front gas fireplace with stone finishing at a cedar mantel. Laminate wood flooring carries through the shared areas and extends into the primary bedroom and its closet. At the front, glass doors define the study opposite the formal dining room, giving each space a purpose of its own. 8-foot doors across the first floor add height to the room openings. The primary suite includes separate vanities, a deck-mounted tub, a separate shower, and a walk-in closet. A second bedroom and full bath replace the downstairs media option, while 3 more bedrooms and 2 full baths join the game room upstairs. A mudroom cabinet near the garage and upper laundry cabinets add storage. Upgraded brick, cedar garage doors, and an 8-foot front door frame the exterior, complemented by a covered front porch. Connect with Bloomfield Homes at the Crystal Lake Estates model, serving Glenbrook, to learn more about 425 Hearthstone Boulevard today!

425 Hearthstone Blvd, Red Oak

913 Endicott Dr, Red Oak
$425,000
4 Beds ⋅ 3 Baths ⋅ 21393483 MLS
NEW! NEVER LIVED IN. Just finished construction! Bloomfield Homes' Jasmine is a bright and open one-story plan with 4 bedrooms, 2 full baths, 1 powder bath, and a 2-car garage, finished with upgrades that give this home a distinct look. Brick and stone frame the exterior, joined by a cedar wood garage door, 8' front door, covered front porch, and sprinkler system. Inside, laminate wood flooring makes a strong first impression and continues through the entry, Family Room, kitchen, dining area, halls, and Bedroom 4, tying the main spaces together with a clean, consistent finish. The Deluxe Kitchen takes the lead with quartz countertops, an island and breakfast bar, gas cooktop, built-in oven and microwave, and a pantry upgraded with a frosted glass door. From there, the room opens directly into the Family Room and dining area, creating one central space without losing definition between each zone. The Primary Suite sits privately at the rear and brings its own collection of upgrades with a window seat, dual sinks, granite counters, garden tub, separate shower, linen storage, and a walk-in closet. 3 secondary bedrooms line the opposite side of the plan, with Bath 2 featuring a tub-shower combination and granite, while the added powder bath gives the layout another polished touch near the shared living areas. Blinds, built-in features, a mud room, walk-in closets, and a tankless gas water heater add practical finish throughout. A covered patio extends the living area outdoors, while the fenced yard and landscaping complete the homesite. The Oaks adds a pool with picnic pavilion, playground, pond, trails, dog park, greenbelts and nature spaces, plus a 20-acre city park. Visit the Bloomfield Homes model in The Oaks to see how all of these upgrades come together in this Jasmine.

913 Endicott Dr, Red Oak

1239 Wrenwood Ln, Red Oak
$469,000
3 Beds ⋅ 3 Baths ⋅ 21388985 MLS
NEW! NEVER LIVED IN! Ready November 2026! Bloomfield Homes' Rockcress is a one-story plan with 3 bedrooms, 2 full baths, a powder bath, private study, and 2-car swing garage. This version starts strong from the curb with a brick and stone front elevation, cedar garage door, covered porch, and upgraded 8' front door, then carries that tailored look inside with finishes that feel equally considered. Just off the foyer, the study sits behind glass French doors, creating a defined workspace without closing it off from the rest of the home. From there, the layout opens into the main living area where a natural gas fireplace with logs and decorative tile carried to the ceiling gives the family room a true focal point. The Deluxe Kitchen keeps pace with double ovens, a 5-burner gas cooktop, white apron-front sink, upgraded painted cabinetry with black hardware, quartz countertops, and a coordinating backsplash. Laminate flooring runs through the entry, halls, study, family room, and kitchen, keeping the shared spaces visually connected, while upgraded patterned carpet adds softness in the bedrooms. The primary suite stays tucked toward the back of the home with a window seat, walk-in closet, and bath finished with quartz counters and a mounted tub. Two secondary bedrooms share another full bath, while a separate powder bath gives guests their own space. A mud room near the laundry and garage adds a practical landing zone, and the covered back patio extends the living space outdoors. Exterior lighting adds another finished detail after dark. Located on an interior homesite in The Oaks, this home also puts you near the community swimming pool, 6 parks, and trail system. Come see how Bloomfield Homes gives the Rockcress a polished one-story feel at the model in The Oaks!

1239 Wrenwood Ln, Red Oak

1243 Wrenwood Ln, Red Oak
$469,000
3 Beds ⋅ 2 Baths ⋅ 21383819 MLS
NEW! NEVER LIVED IN. Ready November 2026! Bloomfield Homes' Carolina is a one-story plan with 3 bedrooms, 2 baths, a private study, media room, and a 2-car garage. The character of this home starts with its architecture. Brick and stone shape the front elevation, joined by a cedar garage door, large covered porch, and upgraded 8' entry door, all set on an oversized interior homesite. Inside, the circular foyer creates a memorable center point and gives the floor plan a sense of movement. Glass French doors frame the study nearby, while wood flooring stretches through the entry, halls, study, kitchen, and family room for a consistent finish across the main spaces. The formal dining room stands on its own instead of disappearing into the open layout, and beyond it, the family room draws attention to a natural gas fireplace with decorative tile, gas logs, and a cedar mantel. A window seat adds another built-in detail. The Deluxe Kitchen takes a cleaner, brighter direction with white quartz countertops, an upgraded backsplash, double ovens, a 5-burner gas cooktop, stainless steel apron-front farm sink, and a large island positioned toward the family room. Breakfast space sits just off the kitchen, with the covered back patio extending the footprint outdoors. The primary suite occupies its own side of the home and includes a bath finished with quartz surfaces, while 2 secondary bedrooms are arranged across the plan with a separate full bath. Patterned carpet brings contrast to the bedroom areas, and the media room is prewired for surround sound, adding another flexible space to the layout. The Oaks includes a community swimming pool, 6 parks, and a trail system. Tour the Carolina and explore the details for yourself at the Bloomfield Homes model in The Oaks!

1243 Wrenwood Ln, Red Oak

Start Your Search

Listings provided by North Texas Real Estate Information Systems (NTREIS). Listing data has been deemed reliable but is not guaranteed to be accurate by the MLS.

Last updated:

How much is your home worth?

Get instant property value now!