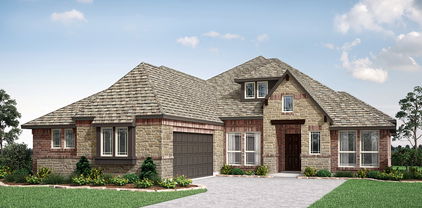
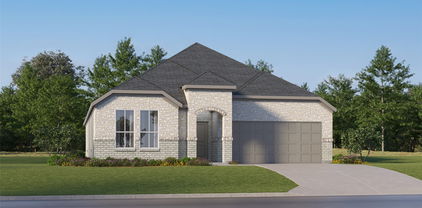
Cedar Hill Homes with Traditional Architectural Style

Cedar Hill Homes with Traditional Architectural Style

Welcome to Cedar Hill, Texas, a hidden gem nestled within the vibrant Dallas County. This charming city is known for its scenic landscapes, friendly community, and a perfect blend of suburban tranquility and urban convenience. Just a short drive from the bustling heart of Dallas, Cedar Hill offers residents a peaceful retreat while keeping them connected to the excitement of city life.

Cedar Hill is characterized by its rich history and a strong sense of community. With numerous parks, recreational facilities, and nature trails, outdoor enthusiasts will find plenty of opportunities to explore the beautiful surroundings. The city is also home to a variety of shopping, dining, and entertainment options, making it an ideal place for families, young professionals, and retirees alike.

One of the standout features of Cedar Hill is its delightful homes, particularly those with traditional architectural styles. These residences exude charm and character, showcasing classic designs that reflect the area's heritage. From stately brick facades to inviting front porches, homes in Cedar Hill often feature intricate details and craftsmanship that create a warm and welcoming atmosphere. Many of these properties are situated on spacious lots, allowing for beautiful gardens and outdoor living spaces that are perfect for entertaining or simply enjoying the serene Texas evenings.

Whether you’re looking to buy your first home, upgrade to a larger space, or find a cozy retreat, Cedar Hill’s traditional homes provide the perfect backdrop for your next chapter. Explore this enchanting city and discover the perfect blend of comfort, community, and charm that Cedar Hill has to offer.

Newest Cedar Hill Homes with Traditional Architectural Style

1316 Saturn Dr, Cedar Hill
$237,900
3 Beds ⋅ 2 Baths ⋅ 21414324 MLS
Welcome to this inviting single-story home in Cedar Hill's established South Hills neighborhood, conveniently located near both Dot Thomas Park and Liberty Park, offering easy access to neighborhood recreation and outdoor activities. Whether you're looking for a place to enjoy a leisurely afternoon outdoors or simply appreciate having neighborhood parks close to home, the setting adds another dimension to everyday living. Featuring three bedrooms, two baths and a versatile floor plan, the home offers comfortable living spaces with flexibility to suit your needs. A front room provides options for a formal dining room, study or additional living space, while the centrally located living room connects easily to the kitchen. This arrangement allows you to tailor the space to your own routines, including working from home or accommodating more formal occasions. A standout feature is the large enclosed patio, providing additional space for relaxing, entertaining or enjoying views of the spacious backyard. Picture a quiet morning with coffee, an afternoon spent reading or an informal gathering with friends in a space that offers a welcome transition between the interior and outdoors. For added convenience, the refrigerator, washer and dryer convey with the property. With its adaptable floor plan, inviting outdoor spaces and convenient location, 1316 Saturn Drive offers an opportunity to make this home your own.

1316 Saturn Dr, Cedar Hill

2945 Emerald Sound Dr, Cedar Hill
$994,750
5 Beds ⋅ 4 Baths ⋅ 21409468 MLS
A RARE CEDAR HILL ESTATE — OVER 2 ACRES, BREATHTAKING PANORAMIC LAKE VIEWS & EXCEPTIONAL RESORT-STYLE LIVING! Discover an extraordinary property offering a combination of acreage, location, panoramic water views, and luxurious amenities rarely found together in Cedar Hill. Commandingly positioned at the center of a cul-de-sac’s end on over 2 acres, this distinctive estate offers an exceptional setting overlooking Joe Pool Lake and a picturesque pond. What truly sets this residence apart is its breathtaking scenery visible throughout BOTH levels. Expansive picture windows showcase panoramic views from the downstairs kitchen, breakfast area, living room, and primary suite. Upstairs, two bedrooms and a spacious family room opening directly onto an elevated observation deck enjoy equally spectacular views. Outdoor living is exceptional, featuring approximately 1,900 square feet of premium Trex composite decking, complemented by a 12’ x 18’ upper-level Trex deck with glass railings designed to preserve unobstructed vistas. The resort-inspired backyard features a swimming pool, spa, and substantial 10-inch-thick concrete retaining walls. Inside, extensive upgrades include replacement windows throughout, elegant marble kitchen countertops, newer double ovens, ice maker, and dishwasher. The renovated primary bathroom provides a spa-inspired retreat with an enlarged steam shower and oversized jetted soaking tub. Additional conveniences include a Tesla charging station in the garage and an outdoor 240V electrical outlet for compatible RV connections. MORE THAN A HOME—AN EXCEPTIONAL LIFESTYLE. With its expansive acreage, distinctive cul-de-sac location, panoramic lake and pond views from multiple rooms, and extraordinary indoor-outdoor living spaces, this remarkable estate offers a rare opportunity to own one of Cedar Hill’s most compelling residential​​‌​​​​‌​‌​​​​‌‌​​‌‌​‌‌​​‌​​​‌​‌ settings.

2945 Emerald Sound Dr, Cedar Hill

1738 Saunders Dr, Cedar Hill
$443,000
4 Beds ⋅ 3 Baths ⋅ 21412889 MLS
NEW! NEVER LIVED IN. Estimated completion November 2026. White sawn stone reaches the ceiling around the family-room fireplace in this Rockcress by Bloomfield Homes, with a cedar mantel adding contrast to the pale finish. The one-story plan offers 4 bedrooms, 3 full baths, and a swing 2-car garage in Addison Hills. Engineered oak flooring carries through the entry, kitchen, breakfast area, family room, and bedroom halls, tying the shared spaces together with natural texture. The Deluxe Kitchen answers the fireplace with stained Shaker cabinets, upgraded quartz counters, a glass hexagon backsplash, and matte black hardware. A pot filler adds function at the cooking area, while the island keeps preparation facing the family room and a walk-in pantry provides storage nearby. The breakfast area's window seat gives the dining space its own character, and a door connects it to the covered patio with an added gas drop. The primary suite sits toward the rear with a walk-in closet and a bath featuring separate quartz-topped vanities, a garden tub, and a shower with a seat. Large-format wall tile and a chevron mosaic accent add detail to the shower, with coordinating mosaic around the tub. Quartz counters and upgraded tile continue through the secondary baths. Across the front of the home, 3 secondary bedrooms have access to 2 full baths, including a bath near the fourth bedroom added in place of formal dining. The laundry room sits between the garage and hall, keeping daily arrivals close to the utility space. Outside, upgraded brick with buff mortar, white stone accents, a stained 8' front door, and 3 uplights create a coordinated introduction. Visit Bloomfield Homes' Addison Hills model to discover this Rockcress today!

1738 Saunders Dr, Cedar Hill

Start Your Search

Listings provided by North Texas Real Estate Information Systems (NTREIS). Listing data has been deemed reliable but is not guaranteed to be accurate by the MLS.

Last updated:

How much is your home worth?

Get instant property value now!