Refine Search
Sort by
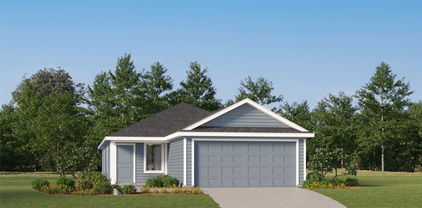
318 Stanford, Forney
$279,900
3 Beds ⋅ 2 Baths ⋅ 21437071 MLS
Welcome to 318 Stanford in Forney! This inviting single-story, 3-bedroom, 2-bath home offers 1,474 sqft if living space and is remodeled and move in ready with NO HOA. Built in 2006, the home features a functional layout, painted brick exterior, central heating and air, and an attached garage. There are tile floors throughout the whole home making it low maintenance. The whole home has been painted, with new kitchen cabinets, quartz countertops and a peninsula for additional seating. The primary bedroom is spacious with a spa-like ensuite that has a walk in shower, dual vanities, and soaking tub. Enjoy the added outdoor space with plenty of potential to create your ideal backyard retreat, entertain, or simply unwind. Conveniently located, this property offers a wonderful opportunity to own a home in Forney. Don't miss out—schedule your private showing today!

318 Stanford, Forney

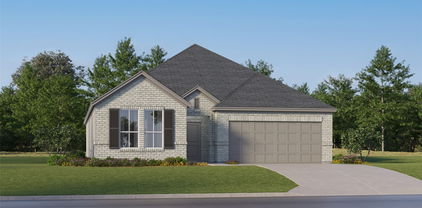
1419 Audie Ln, Forney
$450,000
4 Beds ⋅ 4 Baths ⋅ 21437332 MLS
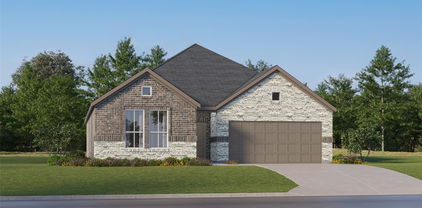
MLS# 21437332 - Built by Ashton Woods Homes - Ready Now! ~ No rear neighbors for added privacy, soaring vaulted ceilings, open stair railing, open-to-below design, and a private second-floor ensuite.New two-story Ashton Woods home located within the master planned community of Gateway Parks, where you'll enjoy resort-style amenities, no MUD or PID taxes, and the convenience of an on-site elementary school. Designed with the Artisan Collection, this home showcases a warm blend of earthy tones and mixed textures. A covered front porch opens to a two-story foyer with access to the study, enclosed with French doors and the formal dining room. The open kitchen-living-dining area is perfect for entertaining and offers an eat-in island, walk-in pantry, stainless steel appliances and a formal butler's pantry that seamlessly connects the kitchen to the dining room - ideal for entertaining. The private primary suite features backyard views, a primary bathroom with a dual sink vanity, spacious walk-in shower, luxurious soaking tub and a large walk-in closet. Upstairs, the open foyer separates two secondary bedrooms with a shared bathroom from the guest suite. An expansive game room completes the second floor. This new home is complete with stainless steel appliances, a landscaping package and sprinkler system, dual pane energy efficient windows, energy efficient HVAC, and much more! Representative images and renderings are for illustrative purposes. Actual structural options and design finishes of home may vary.

1419 Audie Ln, Forney

1925 Knoxbridge Rd, Forney
$439,900
4 Beds ⋅ 3 Baths ⋅ 21437069 MLS
Spacious Bloomfield Home in Sought-After Devonshire! Located at 1925 Knoxbridge, this generous floor plan makes an unforgettable first impression with a dramatic rotunda entryway and recessed dome ceiling. Inside, you will find 4 dedicated bedrooms, 3 full baths, plus a private front office with high ceilings and a walk-in closet that easily functions as a 5th bedroom. Rich wood flooring flows through the main living areas, including a large formal dining room and an open-concept family room. The spacious kitchen boasts an oversized granite island, built-in stainless steel appliances, a 5-burner gas cooktop, abundant cabinetry, a walk-in pantry, and an adjoining breakfast nook with a built-in buffet. Tucked away downstairs, the massive primary suite features wood floors, vaulted ceilings, and an expansive sitting area. Upstairs offers oversized secondary bedroom, a built-in study desk, a large game room, and a true media room. Need storage or workshop space? The 3-car garage features durable epoxy flooring. Outside, a covered patio with an uncovered concrete extension overlooks a huge, level backyard giving you endless room for a pool, play, or outdoor entertaining. The sellers have lovingly maintained this home by extending the patio, adding Jellyfish exterior lighting, and replacing the roof and gutters (roof comes with a transferable warranty). Enjoy Devonshire’s resort-style community amenities and make this premier floor plan your own!

1925 Knoxbridge Rd, Forney

3370 Big Buffalo St, Forney
$452,943
4 Beds ⋅ 3 Baths ⋅ 21436499 MLS
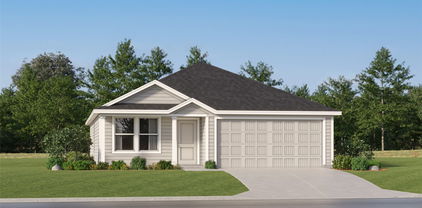
Built by award-winning Highland Homes in the sought-after Meraki master-planned community, this brand-new Bentley plan is move-in ready! Offering 1,962 square feet of thoughtfully designed single-story living, this home features 4 bedrooms, 3 full baths, and an open-concept layout that blends comfort and functionality. The spacious kitchen overlooks the dining and family rooms, creating an ideal setting for entertaining and everyday living. The private primary suite serves as a relaxing retreat and features a bath with separate shower, dual vanities, and a spacious walk-in closet. Three secondary bedrooms and two additional full baths provide flexibility for guests, a home office, or hobby space. Oversized windows bring in abundant natural light throughout the home. Designer upgrades include extended outdoor living for enjoying Texas evenings and rear brick for added exterior appeal and durability. Every detail reflects the exceptional craftsmanship, and thoughtful design Highland Homes is known for. Meraki is designed around connection, nature, and wellness, with planned scenic trails, parks, walkable streets, central greens, a lakeside amenity center with pools and decks, and a future on-site elementary school. Complete with a peace-of-mind home warranty, this beautiful new home offers the perfect blend of style, comfort, and community-focused living. Some photos are representative photography or virtually staged.

3370 Big Buffalo St, Forney

7142 S Fm 148, Kaufman
$469,000
4 Beds ⋅ 3 Baths ⋅ 21435561 MLS
Rare Opportunity! Multigenerational living, large workshop and income potential on 1.99± acres. This versatile property offers a remodeled main house with 3 bedrooms, 3 bathrooms, a bonus room with ensuite bath, a detached 1 bed, 1 bath guest unit, 54'x26' workshop and fenced pasture. The detached 1bed,1 bath unit can be used for multigenerational living, separate space for hobbies, home office or optional rental income for the entrepreneurial buyer, offsetting that mortgage payment. For the past 8 years the detached unit was used as a short term rental, generating between $10,000 and $12,000 annually. The main house features 2 fireplaces, a spacious kitchen, generous living areas and a primary suite with dual walk-in closets and jetted tub. Unwind in a uniquely designed bonus room which currently serves as a bedroom, featuring an open-concept, spa-inspired bathing area that brings a touch of boutique-hotel luxury to everyday life. The airy layout offers an opportunity to personalize this space with a stylish privacy screen or decorative partition. Outside, mature oak trees, a spacious deck, above ground swimming pool, fire pit, raised garden beds for homesteading and chicken coop create a relaxed luxury setting. The property offers a fenced pasture with a barn for livestock. The expansive workshop features 3 roll up doors, electricity and a workbench - ideal for hobbies, equipment and projects. This property is ideal for buyers seeking: multigenerational living arrangements, a property with potential supplemental rental income, home with separate living space for guests, workshop space and room for hobbies, or more land and freedom. Recent upgrades include: 2018 Roof, 2019 HVAC, 2025 WATER HEATER, 2025 LUX VINYL PLANK FLOORING THROUGHOUT. Included: Fridge, washer, dryer, lawnmower, trampoline & basketball hoop. Virtual and video tour available.

7142 S Fm 148, Kaufman

7875 County Road 346, Terrell
$300,000
2 Beds ⋅ 2 Baths ⋅ 21434591 MLS
Enjoy the privacy, space, and peaceful country setting of this unique 2.3-acre property at 7875 County Road 346 in Terrell, featuring 2 separate homes and an additional shop. While offering the feel of country living, the property remains within driving distance of town and everyday conveniences. The first home features an open floor plan with 1 bedroom, 1 full bath, and a loft that adds versatile living space. The second residence offers 2 bedrooms, 1 full bath, and a spacious living room that opens to the kitchen, creating a comfortable and functional layout. Having 2 separate homes on the same property provides flexibility for guests, extended stays, or separate living arrangements. The additional shop offers space for projects, equipment, hobbies, or storage. With 2.3 acres to enjoy, there is plenty of room for outdoor activities, gardening, or simply taking in the surrounding scenery. Buyers searching for acreage, multiple homes, and a shop near Terrell will appreciate the combination of privacy, versatility, and room to enjoy the outdoors while remaining connected to town.

7875 County Road 346, Terrell

1606 N Frances St, Terrell
$205,000
3 Beds ⋅ 1 Baths ⋅ 21436780 MLS
Welcome to this solid single-family home in the established Brin subdivision of Terrell. Sitting on a generous 0.36-acre lot, this 1970-built residence offers a practical layout with three bedrooms, one full bath, and plenty of outdoor space. Inside you’ll find a functional eat-in kitchen equipped with a gas range and included appliances (refrigerator, washer, dryer, and more). The living areas feature a mix of hardwood and other flooring, with natural woodwork and paneling adding character. Central heating and air keep the home comfortable year-round, and the single-level design makes everyday living easy. Outside, enjoy a covered porch, chain-link fencing, a detached garage with workshop space, and additional carport parking. City water and sewer keeps things convenient. The large yard gives you room to relax, garden, or expand. Located in Terrell ISD (zoned to elementary, Herman Furlough Middle, and Terrell High), the property is close to local amenities while maintaining a quiet residential feel. This is a straightforward opportunity for a first-time buyer, investor, or anyone looking for space and potential in Terrell. Schedule your showing through BrokerBay today!

1606 N Frances St, Terrell

9609 Westchester Ln, Mesquite
$419,990
4 Beds ⋅ 3 Baths ⋅ 21436468 MLS
The Lakeview is a stunning 4-bedroom, 3-bathroom new construction home in Forney, TX, designed for seamless open-concept living. Stepping into the inviting foyer, you are greeted by an expansive layout that flows naturally into the heart of the home. The gourmet kitchen, featuring premium quartz countertops and a spacious island, overlooks the family room, creating the perfect environment for entertaining or relaxing. Large windows allow natural light to highlight the high ceilings and modern finishes throughout. The owner’s suite offers a private retreat with a spa-inspired bath, while the secondary bedrooms provide ample space for family or guests. Complete with a covered patio for outdoor enjoyment, this home combines style and functionality. Located in Polo Ridge, this home features spray foam insulation, modern fireplace and integrated smart home technology.

9609 Westchester Ln, Mesquite

2007 Henly Dr, Forney
$303,000
4 Beds ⋅ 3 Baths ⋅ 21436285 MLS
Welcome home to this beautifully maintained 4-bedroom, 2.5-bath residence. Built in 2017, this spacious two-story home offers an inviting open-concept layout designed for both everyday living and entertaining. The expansive living area flows seamlessly into the kitchen and dining space. The private primary suite is located on the first floor and features generous space, a large walk-in closet, and a relaxing retreat from the secondary bedrooms upstairs. Three additional bedrooms and a versatile upper-level living space provide plenty of room for a growing family, guests, or a home office. Enjoy outdoor living from the charming covered front porch, ideal for morning coffee or evening relaxation. Situated on a well-sized lot with a two-car garage, this home combines comfort, functionality, and curb appeal. Newly painted, new carpet installed in 2026.

2007 Henly Dr, Forney

1592 Sugarberry Dr, Forney
$345,000
5 Beds ⋅ 3 Baths ⋅ 21436212 MLS
Welcome to 1592 Sugarberry Drive, a 5-bedroom, 3-bath brick home on a corner lot in the Gateway Parks master-planned community. Wood-look flooring, crown molding and shiplap accents run through the open main level. The kitchen features granite counters, a shiplap island with pendant lighting, espresso shaker cabinets, subway tile backsplash and stainless appliances, overlooking the family room with a stacked-stone gas fireplace. The primary suite is on the first floor with a dual-sink vanity, walk-in shower and large walk-in closet. Also downstairs are a second bedroom, a full bath and a study with French doors. Upstairs offers a game room plus the remaining bedrooms and bath. Outside you'll find a three-car garage, a covered patio with privacy wall and a fenced backyard. Residents enjoy Gateway Parks' pools, splash pad, parks and trails.

1592 Sugarberry Dr, Forney

1479 Byron Rd, Kaufman
$260,000
4 Beds ⋅ 2 Baths ⋅ 21434824 MLS
Welcome to 1479 Byron Road in Kaufman, TX! Situated on approximately 1.6 acres, this spacious double-wide manufactured home offers 4 bedrooms and 2 full bathrooms. The open floor plan creates a comfortable and inviting atmosphere, with a seamless flow between the living, dining, and kitchen areas, perfect for everyday living and entertaining. The generous acreage provides plenty of outdoor space for recreational activities, gatherings, or simply enjoying the peaceful surroundings. Conveniently located in Kaufman, this property offers a country-style setting while still providing access to nearby shopping, dining, and everyday amenities. Don't miss the opportunity to enjoy spacious living both inside and out!

1479 Byron Rd, Kaufman

2109 Sugar Maple Ln, Forney
$250,000
4 Beds ⋅ 3 Baths ⋅ 21426437 MLS
Priced to sell! At just 6 months old, this like-new Forney home is still under builder warranties, and its best feature is right out back. The oversized backyard is a rare find, with plenty of room to relax, play, entertain, and truly make your own. Step outside and picture summer cookouts, space for the kids and pets to run, and room for whatever you have been dreaming up. Inside, the home is just as impressive, with an inviting open-concept layout that offers the perfect blend of comfort, style, and functionality. Elegant trayed ceilings add height and character throughout, and the spacious kitchen is a standout, offering plenty of room to gather and entertain, complemented by gorgeous quartz countertops. The living room creates a warm and welcoming atmosphere with an electric fireplace, making it the perfect place to unwind. Upstairs, enjoy additional living and entertaining space with a versatile game room. With 4 spacious bedrooms and oversized closets throughout, everyone has room to spread out and stay organized. The home sits in close proximity to neighborhood parks, with convenient access to nearby shopping, dining, schools, and everyday essentials. This is one you won’t want to miss!

2109 Sugar Maple Ln, Forney

301 Symphony Ave, Forney
$479,065
5 Beds ⋅ 5 Baths ⋅ 21435868 MLS
MLS# 21435868 - Built by Risewell Homes - April 2027 completion ~ This Beacon home at Lovers Landing offers 3,352 square feet of thoughtfully designed living space, with five bedrooms, 4.5 baths, a private study, dedicated media room, upstairs game room, and three-car garage. The expansive two-story layout features an open-concept kitchen, dining area, and family room, creating a welcoming setting for everyday living and entertaining. A spacious kitchen island, walk-in pantry, and storage bring style and convenience to the heart of the home, while the covered patio provides an inviting space for outdoor dining, relaxing, or gathering with friends and family. Located on the main floor, the private primary suite features an ensuite bath with dual vanities and a generous walk-in closet. A secondary bedroom and full bath near the front of the home offer comfortable accommodations for guests. Upstairs, three additional bedrooms, two full baths, and a game room provide room to unwind, while the dedicated media room sets the stage for memorable movie nights and weekend entertainment. Situated in Lovers Landing, with approximately one-third-acre homesites and no MUD or PID taxes, this home brings together generous living spaces, flexible rooms, and the welcoming lifestyle of this distinctive community.

301 Symphony Ave, Forney

113 Yosemite Ln, Terrell
$289,900
4 Beds ⋅ 2 Baths ⋅ 21431997 MLS
Enjoy the space and flexibility this 4-bedroom, 2-bath home has to offer in the growing area of Terrell! Featuring two separate living areas, there's plenty of room for relaxing, entertaining, or creating a space to fit your needs. The open-concept kitchen offers a breakfast bar, microwave, dishwasher, and electric range, making it easy to stay connected with family and guests. The primary bedroom features a walk-in closet and private ensuite bath with a spa-style shower. Three additional bedrooms provide plenty of room for family, guests, or a home office. Step outside to the fenced backyard, perfect for pets, play, or outdoor enjoyment. Conveniently located close to shopping, dining, schools, and everyday amenities in the expanding Terrell area. Come see all the possibilities this home has to offer!

113 Yosemite Ln, Terrell

4608 Bonney Ave, Crandall
$247,490
3 Beds ⋅ 3 Baths ⋅ 21435733 MLS
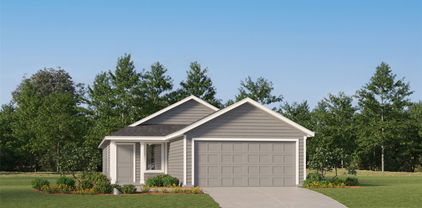
NEW! This beautiful Cottage Style home plan offers a blend of comfort and functionality, designed to accommodate a variety of lifestyles. The exterior of the home includes a custom and architecturally designed elevation. The front exterior of the home boasts beautifully designed siding elevations. Enter the home through the covered front porch that leads to the raised panel fiberglass insulated front door). Opening the door will lead you to a foyer entry that invites you to the rest of the home. The kitchen features 36” cabinets with hidden hinges, stainless-steel appliances and wood plank laminate floors. The kitchen layout includes a built-in sink, dishwasher and a walk-in pantry for plenty of storage space. The large primary bedroom features an adjoined bathroom that will make getting ready in the mornings feel like a dream. The vanity includes a sink and non-framed mirror, perfect for getting ready in the mornings. The primary bathroom also includes a walk-in closet. Additional bonus features include a user-friendly smart home system and an innovative tech package.

4608 Bonney Ave, Crandall

4601 Bonney Ave, Crandall
$247,490
3 Beds ⋅ 3 Baths ⋅ 21435724 MLS
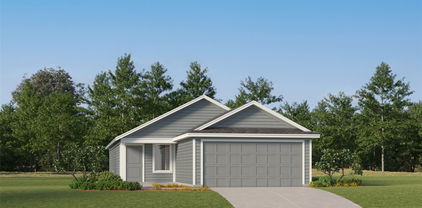
NEW! This beautiful Cottage Style home plan offers a blend of comfort and functionality, designed to accommodate a variety of lifestyles. The exterior of the home includes a custom and architecturally designed elevation. The front exterior of the home boasts beautifully designed siding elevations. Enter the home through the covered front porch that leads to the raised panel fiberglass insulated front door). Opening the door will lead you to a foyer entry that invites you to the rest of the home. The kitchen features 36” cabinets with hidden hinges, stainless-steel appliances and wood plank laminate floors. The kitchen layout includes a built-in sink, dishwasher and a walk-in pantry for plenty of storage space. The large primary bedroom features an adjoined bathroom that will make getting ready in the mornings feel like a dream. The vanity includes a sink and non-framed mirror, perfect for getting ready in the mornings. The primary bathroom also includes a walk-in closet. Additional bonus features include a user-friendly smart home system and an innovative tech package.

4601 Bonney Ave, Crandall

4584 Bonney Ave, Crandall
$247,490
3 Beds ⋅ 3 Baths ⋅ 21435716 MLS
NEW! This beautiful Cottage Style home plan offers a blend of comfort and functionality, designed to accommodate a variety of lifestyles. The exterior of the home includes a custom and architecturally designed elevation. The front exterior of the home boasts beautifully designed siding elevations. Enter the home through the covered front porch that leads to the raised panel fiberglass insulated front door). Opening the door will lead you to a foyer entry that invites you to the rest of the home. The kitchen features 36” cabinets with hidden hinges, stainless-steel appliances and wood plank laminate floors. The kitchen layout includes a built-in sink, dishwasher and a walk-in pantry for plenty of storage space. The large primary bedroom features an adjoined bathroom that will make getting ready in the mornings feel like a dream. The vanity includes a sink and non-framed mirror, perfect for getting ready in the mornings. The primary bathroom also includes a walk-in closet. Additional bonus features include a user-friendly smart home system and an innovative tech package.

4584 Bonney Ave, Crandall

Listings provided by North Texas Real Estate Information Systems (NTREIS). Listing data has been deemed reliable but is not guaranteed to be accurate by the MLS.

Last updated:

How much is your home worth?

Get instant property value now!