Refine Search
Sort by
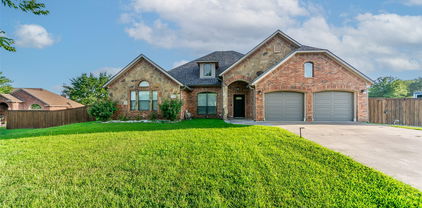
$950,000
5 Beds 4 Baths 21382777 MLS
You've found the needle in the haystack! Craftsman-style Modern Farmhouse * Guest Quarters * Workshop * 2+ Acre Lot with NO HOA! MAIN RESIDENCE: 2603 sqft custom designed with comfort and function in mind. The dedicated office has a barn door when privacy is needed, would also make a great craft room. The beamed ceiling, cozy stone fireplace and custom built-ins add warmth and charm to the enormous Family Room. Whether you're hosting holiday meals or game night, the dining area can accommodate your largest table. The open-concept kitchen offers ample storage, granite counters, island with prep sink and bar seating, 5-burner range with convection oven, pot filler and walk-in pantry. The secluded primary retreat showcases a soaring ceiling, huge walk-in closet with built-ins and farmhouse-inspired bath with dual vanities and showers. Located on the opposite side of the home, you'll find 3 generously sized bedrooms, 2 full baths and a flex room that's ideal for play, gaming or fitness. Bedroom 4 is split for privacy, perfect for guests or teens. The large laundry room boasts a folding counter, storage cabinetry, fun lockers and mud bench. GUEST QUARTERS: 992 sqft, custom addition built in 2019 to mirror the design elements of the main home for cohesiveness. Allows multi-generational living without sacrificing privacy and space. It features a full kitchen, living area, small office, full-sized laundry closet, spacious bedroom, well-appointed bath and roomy walk-in closet. OUTDOOR LIVING: Covered and open patios provide multiple options for outdoor dining and gathering, the outdoor kitchen area brings everyone together to grill and catch the game. WORKSHOP: 30x20' with cellulous insulation, separate electric panel, pull-through overhead doors and 10' overhang with 50amp RV hookup. There's plenty of protected and open parking between the oversized garage, workshop and extended driveway. Search address on YouTube for a cinematic tour of this exceptional property.

6120 Hidden Oaks Dr, Quinlan

$475,000
3 Beds 3 Baths 21356647 MLS
Custom-built in 2020, this one-story residence offers approximately 2,038 square feet, with 3 bedrooms and 3 full bathrooms on approximately 1.39 acres. The interior features an open floor plan, vaulted ceilings, ceramic tile flooring, recessed lighting, and a stone electric fireplace. The kitchen includes granite countertops, a large center island, gas cooktop, gas oven, stainless steel appliances, extensive cabinetry and pantry storage. The floor plan includes two primary bedroom suites with walk-in closets and tiled showers, plus a dedicated office or study and interior utility room. Exterior features include a circular concrete driveway with fountain, attached 2 car garage, mature trees, covered front and side patios, and an outdoor kitchen with built-in grill. Additional property features include a storage building and dedicated RV parking area with electric service. The property is served by co op water and an aerobic septic system.

7320 County Road 3512, Quinlan

$569,000
3 Beds 4 Baths 21354633 MLS
Description: Custom 3-2.2-2 Brick Home on two lots, over an acre to play on! Walking distance to Lake Tawakoni as seen in the photo taken near the park! Many Custom Features Highlight the beauties of this home from Crown Molding, Raised Ceilings, Wood floors,WBFP in Living Room, Granite Counter tops throughout, Custom Cabinets throughout, Study with built in's and WIC, Huge Master with raised ceilings, Lg master bath with WIC, Jack and Jill bathroom with separate vanities, Media Room upstairs perfect for entertaining w wet bar and half bath, Tankless water heaters, Lg covered back patio with outdoor features, Partially fenced back yard with privacy fencing and chain link, concrete sidewalks and so much more!

10528 Lago Vis, Quinlan

Listings provided by North Texas Real Estate Information Systems (NTREIS). Listing data has been deemed reliable but is not guaranteed to be accurate by the MLS.

Last updated: