Refine Search
Sort by
219 Sunset Point Trl, Heath
$2,999,999
5 Beds ⋅ 6 Baths ⋅ 21379845 MLS
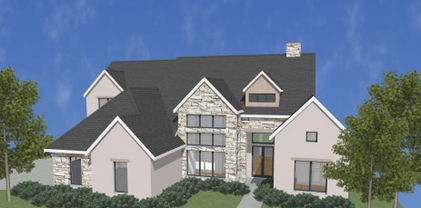
Villa Eden is not simply a home—it is an architectural statement. A rare build-to-suit opportunity that brings a contemporary Mediterranean-inspired estate to life in the heart of Texas, this one-of-one residence by Buisier Dev reimagines European styled architecture. This is a fully custom build-to-suit experience, Villa Eden offers buyers to collaborate with the builder, personalizing finishes, materials, and select design elements before construction begins. Designed around the philosophy of effortless indoor-outdoor living, contemporary architectural designs, soaring ceilings, expansive walls of glass, and refined natural materials create an atmosphere that feels both intimate and resort-inspired. The thoughtfully designed first level features a secluded primary owner's retreat and private guest suite. The spa-like primary ensuite offers a steam shower, freestanding soaking tub, oversized dual vanities, and a fully private outdoor shower courtyard, creating an everyday wellness experience unlike anything else in the market. At the heart of the home, a showpiece kitchen showcases fully custom German cabinetry and a premium Miele appliance suite, including integrated refrigeration, double ovens, built-in coffee system, warming drawer, professional-grade gas range, and oversized waterfall islands. Outside, a resort-style pool and spa are complemented by a detached guest casita with its own kitchenette and dining pavilion, creating an exceptional setting for entertaining and extended stays. Villa Eden stands apart from anything currently offered in North Texas—an internationally inspired legacy estate designed exclusively for its future owner.

219 Sunset Point Trl, Heath

1729 Bison Meadow Ln, Heath
$2,195,000
5 Beds ⋅ 6 Baths ⋅ 21291062 MLS
In the Hills of Buffalo Creek, this nearly two-acre estate offers a lifestyle that is increasingly rare: the ability to enjoy vast, private grounds while remaining within 30 minutes of the Dallas metroplex. With 6,558 total sqft of living area between the main house and the detached casita, it is a home designed for those who value updated, grand spaces for entertaining but want every room to feel cozy, intentional, and warm. Expansive windows fill the home with natural light, highlighting white oak hardwoods and Austin stone throughout. The main residence features multiple living areas, a first-floor guest suite, media room, temperature-controlled wine room, built-in bar, and a chef’s kitchen that serves as the heart of the home. Upstairs, three additional bedrooms are complemented by a private living area with balcony access. The primary suite serves as a private wellness retreat with a fireplace, spa-inspired bath, coffee bar, and dedicated exercise room. The detached 652 sqft casita includes its own kitchen and full bath, making it ideal as a guest house, pool house, or executive home office. Backing to a permanent tree-lined greenbelt, the grounds feature native landscaping, a heated saltwater pool and spa, fireplace pavilion, and five-car garage capacity, including a climate-controlled two-car space. Located minutes from Lake Ray Hubbard and within Rockwall ISD’s highly regarded schools.

1729 Bison Meadow Ln, Heath

236 Summer Tanager Ln, Heath
$1,500,000
5 Beds ⋅ 7 Baths ⋅ 21402427 MLS
Tucked behind the gates of Shepherds Highlands in Heath, this 2014 home just got a refresh, and it shows. There's a new quartzite island in the kitchen and a refreshed primary bathroom with a freestanding tub and new tile, plus updated finishes throughout. With 6,063 sq ft, 5 bedrooms, and 7 baths, there's space for everyone. The large versatile game room has its own bar, there's an office for working from home, and a craft room with a big utility sink for the messy projects. Out back, the saltwater pool is heated, the grill is built in, and the turf never needs mowing, privately set with the terraced yard fencing and landscaping. And yes, that's an in-ground trampoline you see. A whole-home Generac means storms are a non-event, and the 3-car garage handles the overflow. The single garage provides direct access to the guest suite for potential ease of multigenerational living. The neighborhood's private 10-acre bird sanctuary is just around the corner, and Lake Ray Hubbard is minutes away. Come tour this place - Welcome Home!

236 Summer Tanager Ln, Heath

104 Brentwood Dr, Heath
$1,450,000
4 Beds ⋅ 5 Baths ⋅ 21351561 MLS
Experience luxury living in this stunning custom home located in the desirable Stoneleigh community, featuring breathtaking views of the lake, fountain, and walking trails. The interior is highlighted by designer upgrades, including hardwood flooring, custom lighting, and elegant stone accents that flow from the gourmet kitchen to the open-concept living area. The heart of the home boasts a wood-beam vaulted ceiling, a floor-to-ceiling stone wood-burning fireplace, and a wall of windows that frame the serene outdoor scenery. The chef’s kitchen is fully equipped with an expansive island, custom cabinetry, professional-grade Frigidaire appliances, a Dacor gas cooktop, and two spacious pantries. The primary suite serves as a private retreat with a walk-in stone double shower, soaking tub, and a large custom closet. Secondary bedroom downstairs with private entrance. Additional bedrooms each feature private baths and walk-in closets, while the upper level offers an open game room and a dedicated media room with surround sound. Designed for outdoor entertaining, the backyard is an oasis complete with a full kitchen, a living area with a fireplace, and a custom pool and spa featuring waterfalls and gas fire bowls. 4 Car garage with large turning radius for extended bed trucks! Included is a Generac backup generator. Enjoy unmatched privacy and picturesque sunset views of the greenbelt from your own backyard. Conveniently located to retail, grocery, parks, and schools. This is a MUST SEE!!

104 Brentwood Dr, Heath

320 Chapel View Ct, Heath
$1,424,990
5 Beds ⋅ 6 Baths ⋅ 21118494 MLS
NEW CUSTOM HOME by PARTNERS IN BUILDING There's still time to personalize design features! This home spans 4596 square feet & features a covered porch that welcomes you into a luxurious lifestyle. A dedicated office provides a serene and tranquil space, while a spacious gameroom and media room are perfect for entertainment. The family room, open to the kitchen area, provides ample space for creating memories & enjoying time with loved ones. The primary suite & a secondary bedroom are located downstairs, providing convenience and privacy. Upstairs, a loft area & three additional bedrooms offer flexibility & liberal space for living. Additionally, this charming home has an expansive backyard with mature trees. With ample space for outdoor activities & potential for a pool, this property offers it all - natural beauty, luxury, functionality and style, and endless possibilities for enjoyment. Located just minutes away from the vibrant atmosphere of The Harbor in Rockwall. Home is in the Design Stage, will be complete in May 2026.

320 Chapel View Ct, Heath

265 Chesterfield Ln, Heath
$1,300,900
5 Beds ⋅ 6 Baths ⋅ 21379578 MLS
This floor plan opens at the front porch into a 14-foot-ceiling entry embraced by a private home office and a nearby media room, creating a strong first impression of flexible living. The floor plan continues into the heart of the home where the kitchen with center island, walk-in pantry, and prep kitchen connects seamlessly to the dining area. The family room offers a fireplace and multiple sliding glass doors overlooking the backyard covered patio. The primary suite at the rear offers a spacious bedroom, dual walk in closets, linen storage, glass enclosed shower and a freestanding tub. Four secondary bedrooms are thoughtfully placed throughout the home, supported by four full bathrooms and one-half bath, making this home plan ideal for everyday comfort. This floor plan includes a three-car garage.

265 Chesterfield Ln, Heath

239 Chesterfield Ln, Heath
$1,196,900
4 Beds ⋅ 5 Baths ⋅ 21243542 MLS
eatured on a half acre homesite. Step off the front porch into the grand entryway boasting a curved staircase and a 19-foot ceiling. The formal dining room is at the entrance of the home. Adjacent to the dining room is the home office which includes double doors for additional privacy. A secluded guest suite down the hallway with a full bathroom allows for guests to have their own space. The two-story family room boasts sliding glass doors and a warming wood mantel fireplace. Hardwood floors throughout main living area. The backyard covered patio is just off the morning area. The kitchen features an island with built-in seating, ample counter space, and an oversized walk-in pantry with plenty of storage. The primary bedroom offers ample natural light from its wall of windows. Double doors lead into the bathroom which features a freestanding tub, glass enclosed shower, dual vanities, two walk-in closets, and dual access to the utility room for conveniency. Up the stairs you are greeted by an overlooking view of the first floor. The large game room provides space for entertainment along with the adjoining loft area. Two secondary bedrooms with full bathrooms and walk-in closets complete the second level. A three-car split garage completes the home.

239 Chesterfield Ln, Heath

508 Giant Heron, Heath
$960,000
4 Beds ⋅ 4 Baths ⋅ 21368168 MLS
MLS# 21368168 - Built by Stonefield Homes - Jan 2027 completion! ~ 3,452 sq. ft. single-story home offering 4 bedrooms, a private study, and 3.5 baths. Oversized cul-de-sac lot. Thoughtfully designed with privacy and comfort in mind, this residence features a spacious owner’s suite with elegant ceiling details, generous windows, and a private en-suite bath complete with freestanding tub, dual vanities, walk-in shower, and impressive closet space with direct laundry access. The upgraded Chef’s kitchen includes stainless-steel appliances, ample counter space, a large island, and custom cabinetry. It opens to an adjacent dining area and a vaulted Mega-Great Room with decorative beams that seamlessly connects to the outdoor living space. A spacious game room and 3-car garage provide additional flexibility for storage, hobbies, or a golf cart.

508 Giant Heron, Heath

3903 Friendship Ct, Heath
$797,836
5 Beds ⋅ 5 Baths ⋅ 21424416 MLS
New DFW floor plan, beautiful exteriors, spacious layout with high ceilings, 2-story entry and family, cathedral primary bedroom with a freestanding tub and large walk-in shower with frameless glass, mud pan and bench seat. Oversized master closet leads directly to utility. 3rd car garage + storage space, open concept family and kitchen perfect for entertaining. Upstairs has an impressive landing leading to bedrooms, game room and media. Beautiful design selections throughout, hardwood in main areas and custom cabinetry. Gorgeous home in a master-planned community with fabulous amenities! Designed with the latest trends in mind, this home showcases quartz countertops, rich hardwood flooring, and striking 42-inch slate cabinetry. Every Beazer home is certified by the Department of Energy as a Zero Energy Ready Home, designed for superior energy efficiency and healthier indoor air quality with Indoor airPLUS. This solar-ready home is built with durable 2x6 exterior walls and spray foam insulation, achieving an impressive average HERS score of 40. Plus, every Beazer home in Heath Golf & Yacht Club comes with solar panels for no additional cost. Live the vacation lifestyle every day at Heath Golf & Yacht Club, an amenity-rich community nestled on the shores of Lake Ray Hubbard. Centered around an 18-hole golf course, this vibrant neighborhood features a private lakefront restaurant exclusively for residents, a fitness center with locker rooms, available boat slip rentals, sand volleyball and pickleball courts, and a resort-style amenity center with an infinity pool. Students will attend highly regarded Rockwall-Heath ISD schools. At Heath Golf & Yacht Club, every day feels like a getaway.

3903 Friendship Ct, Heath

225 Bristol Ct, Heath
$796,000
4 Beds ⋅ 3 Baths ⋅ 21420562 MLS
Hillside sunsets and a terraced half-acre lot set this single story home apart. Twin custom wood front doors open to hand scraped solid oak floors and shiplap walls that give every room warm farmhouse character. An 18 ft ceiling and fireplace make the living room feel open and inviting, while large windows bring in views of the backyard. The kitchen sits just steps away, with custom cabinetry, granite counters, KitchenAid appliances and a walk in pantry. Pull up a stool at the large island and stay part of everything happening in the living and dining areas. The primary suite has a 15 ft vaulted ceiling and a bath with marble counters, a freestanding tub, a walk in shower and an oversized closet. A guest bedroom sits on its own near a guest bath, giving visitors a quiet corner of the home. Two more bedrooms with walk in closets share a Jack and Jill bath, and a flex room with two large closets works well as an office, playroom or game room. A mud area with a built-in bench and shelving keeps everyday gear in its place, and the laundry room offers a deep utility sink and built-in cabinets. Out back, the covered patio has its own fireplace, a gas grill connection and an electric drop shade screen. It overlooks stone-walled terraces, mature trees and a garden ready for planting, with a front-row seat to the sunsets each evening. The oversized 3-car garage has plenty of room for vehicles, tools and weekend projects. From quiet mornings on the patio to evenings by the fire with friends, this home is made for living well every day.

225 Bristol Ct, Heath

3803 Majesty Ct, Heath
$694,990
4 Beds ⋅ 4 Baths ⋅ 21197873 MLS
Popular Kerrville Plan on a corner lot with private tree line views and walking distance to a catch and release pond! Nestled on a 0.432 acre lot, this home boasts beautiful white brick and exterior stone features and a 3rd car garage. Inside there is a formal dining, study with glass doors, 2 story family room, spacious 23 foot x 13 foot 7 inch primary bath that leads to an oversized bathroom with drop in tub and spacious mud pan shower with bench seat and frameless glass shower. Heading up stairs with open railing throughout and wood and painted riser staircase leads to game room that overlooks below and 2 additional beds and bath. Ready early summer, this home won't last long. Gorgeous home in a master-planned community with fabulous amenities! Designed with the latest trends in mind, this home showcases quartz countertops, rich hardwood flooring, and striking 42-inch luxury linen cabinetry. Every Beazer home is certified by the Department of Energy as a Zero Energy Ready Home, designed for superior energy efficiency and healthier indoor air quality with Indoor airPLUS. This solar-ready home is built with durable 2x6 exterior walls and spray foam insulation, achieving an impressive average HERS score of 40. Plus, every Beazer home in Heath Golf & Yacht Club comes with solar panels for no additional cost. Live the vacation lifestyle every day at Heath Golf & Yacht Club, an amenity-rich community nestled on the shores of Lake Ray Hubbard. Centered around an 18-hole golf course, this vibrant neighborhood features a private lakefront restaurant exclusively for residents, a fitness center with locker rooms, available boat slip rentals, sand volleyball and pickleball courts, and a resort-style amenity center with an infinity pool. Students will attend highly regarded Rockwall-Heath ISD schools. At Heath Golf & Yacht Club, every day feels like a getaway. Estimated completion: May 2026

3803 Majesty Ct, Heath

204 Stanford Ct, Heath
$599,000
5 Beds ⋅ 4 Baths ⋅ 21412358 MLS
Welcome to the Highlands of Heath, where spacious living and resort-style outdoor entertaining come together! Situated on a half-acre lot backing to the 5th hole of the Heath Yacht & Golf Club golf course, this beautiful two-story home offers 5 bedrooms, 3.5 baths, and a backyard retreat designed for relaxation and entertaining, plus a three-car garage and no MUD or PID. The formal dining room is currently utilized as a home office, providing flexibility for today’s lifestyle. The inviting family room showcases a stunning stacked stone fireplace and hardwood floors. The well-appointed kitchen features travertine flooring, granite countertops, a center island, built-in refrigerator, gas cooktop, double ovens, built-in microwave dishwasher, and desk. A sunny breakfast area overlooks the spectacular backyard. The downstairs primary suite offers a private escape with an en-suite bath featuring a garden tub, separate shower, dual vanities, and walk-in closet. Upstairs, four generously sized bedrooms and two full baths provide plenty of room for family, guests, or additional workspace. Step outside to your own private oasis! The backyard features spacious slate-covered patio, a sparkling pool with waterfall, pergola, and outdoor shower. A removable Protect-A-Child pool fence and mosquito misting system add thoughtful functionality to this exceptional outdoor space. Enjoy relaxing poolside, entertaining friends and family, With generous living spaces, a flexible floor plan, and an impressive half-acre setting, this home offers a wonderful blend of comfort, convenience, and outdoor living in the desirable Highlands of Heath. NEW ROOF TO BE INSTALLED WEEK OF 10.19.26

204 Stanford Ct, Heath

2007 Psalm Cir, Heath
$359,490
3 Beds ⋅ 3 Baths ⋅ 21199269 MLS
Discover the lifestyle you’ve been waiting for at Heath’s premier Golf & Yacht Club community by Direct Residential Communities. This brand-new Townhome blends modern design with effortless, low-maintenance living—perfect for buyers who want style, comfort, and the freedom of a true lock-and-leave home. With 3 spacious bedrooms, 2.5 baths, and approximately 1,806 square feet, the open-concept layout creates a natural flow between the kitchen, dining, and living areas—ideal for everyday living and entertaining friends and family. Large living spaces, thoughtful design, and modern finishes throughout create a bright, welcoming environment that immediately feels like home. Outside, the artificial turf provides a beautifully maintained yard year-round without the hassle of upkeep, giving you more time to enjoy the incredible lifestyle that Heath Golf & Yacht Club offers. Residents enjoy resort-style amenities including a stunning lakeside clubhouse, sparkling pool, state-of-the-art fitness center, tennis and pickleball courts, scenic walking and biking trails, and an on-site restaurant. With nearby lake access and boating opportunities, every day can feel like a getaway. Located in highly sought-after Rockwall ISD and just minutes from Linda Lyon Elementary, the community combines peaceful neighborhood living with excellent schools. Convenient access to I-30 and Hwy 80 makes it easy to reach Rockwall’s Harbor District for shopping, dining, entertainment, and a quick commute to downtown Dallas. This is your chance to get in early. Take advantage of this pre-sale opportunity to choose from available interior design packages and personalize your home while construction is underway. Ask about current builder incentives available! Features The Lenox at Heath Floorplan.

2007 Psalm Cir, Heath

300 Rush Creek Dr Unit B2, Heath
$328,000
2 Beds ⋅ 2 Baths ⋅ 21262605 MLS
New today! 3k seller concession offered for mortgage buy down. Experience the pinnacle of lakefront living at 300 Rush Creek Drive, Unit B2. Located within the highly sought-after Rush Creek Yacht Club, this beautifully remodeled split-level condo offers a rare opportunity to own a piece of North Texas paradise in the heart of Heath, Texas. Designed to maximize spectacular water views, the upper level features an open-concept floor plan where the spacious living room, dining area, and updated kitchen flow seamlessly. Step onto your private screened-in balcony to enjoy breathtaking sunsets over Lake Ray Hubbard—the perfect spot for your morning coffee or evening relaxation. The lower level is dedicated to comfort, featuring a spacious primary suite with oversized sliding glass doors that open to a private patio with direct access to the lake and the private marina. The secondary bedroom includes a charming window seat with built-in storage, making it an ideal home office or cozy guest suite. This move-in-ready waterfront condo comes complete with a refrigerator, washer, and dryer. Whether you are searching for a full-time residence, a low-maintenance weekend retreat, or exclusive yacht club amenities, this property delivers the perfect blend of style and location. Positioned perfectly for commuters, this private lakeside community is situated between two major freeways, I-30 and I-80, providing easy access to the entire DFW Metroplex while maintaining a peaceful, secluded atmosphere. Welcome home to Lake Ray Hubbard’s most desirable destination.

300 Rush Creek Dr Unit B2, Heath

Listings provided by North Texas Real Estate Information Systems (NTREIS). Listing data has been deemed reliable but is not guaranteed to be accurate by the MLS.

Last updated:

How much is your home worth?

Get instant property value now!