Refine Search
Sort by
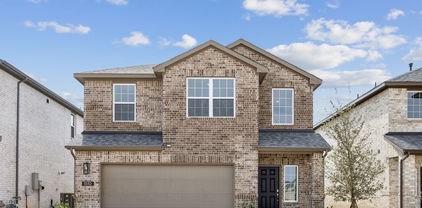
1143 Queensdown Way, Forney
$299,999
3 Beds ⋅ 3 Baths ⋅ 21426050 MLS
Spend less time on upkeep and more time enjoying life in Devonshire. Built by Highland Homes, this move-in-ready townhome pairs stylish finishes with a location directly across from the community clubhouse, pool, and playground. With 2,125 square feet, 3 bedrooms, and 2.5 baths, the thoughtfully designed layout offers room to gather and space to retreat. Soaring vaulted ceilings make an inviting first impression, while the open kitchen, dining, and living areas keep everyone connected. A large kitchen island anchors the space for casual meals and entertaining, complemented by stainless steel appliances, a gas cooktop, and an included refrigerator. Luxury vinyl plank flooring and a cozy fireplace bring warmth to the main living areas. Upstairs, a versatile loft creates options for a home office, game room, or additional lounge space. Unwind in the spacious primary suite, where a soaking tub, separate walk-in shower, and oversized walk-in closet make daily routines feel a little more luxurious. Both secondary bedrooms also feature walk-in closets. Devonshire extends your living space beyond the front door with walking trails, dog parks, fishing ponds, and an onsite elementary school. Meet neighbors at the pool, take an evening stroll, or enjoy the convenience of having community amenities just across the street. Nearby shopping, dining, and major highways keep everyday errands and commuting convenient. Whether you are settling into your first home or looking for a lifestyle with less upkeep, 1143 Queensdown Way brings together comfort, flexibility, and a community built for enjoying the everyday.

1143 Queensdown Way, Forney

10092 Northlake Cir, Kemp
$259,900
5 Beds ⋅ 2 Baths ⋅ 21426213 MLS
Completely Remodeled Home on Over an Acre in a Lake Community! Get ready to fall in love with this beautifully remodeled home in Kemp, TX! Situated on just over an acre, this spacious property combines modern updates, an open-concept design, and the freedom of having room to spread out. Step inside and enjoy the fresh, updated feel and inviting open floor plan, perfect for entertaining, gathering with family, or simply enjoying everyday living. With five bedrooms and two bathrooms, there's plenty of flexibility for guests, a home office, hobbies, or a growing household. Outside, you'll appreciate the generous acreage, long driveway with parking for up to four vehicles, and plenty of room to enjoy the outdoors. And the lifestyle doesn't stop at your front door! Located in a lake community offering private boat dock access, a neighborhood park, and a designated shoreline reserved exclusively for the HOA, you'll have wonderful opportunities to enjoy boating, fishing, and relaxing by the water. Enjoy the best of both worlds: a beautifully updated home with room to breathe and the added perks of Cedar Creek Lake community living.

10092 Northlake Cir, Kemp

2396 Buffalo Bayou Way, Crandall
$304,990
4 Beds ⋅ 2 Baths ⋅ 21426529 MLS
MLS# 21426529 - Built by Imagination Homes - November 2026 completion ~ Imagination Homes presents The Chorus — a spacious and functional single-story home with 4 bedrooms, 2 bathrooms, and 2,010 sq. ft. of beautifully designed living space. Step into an inviting open-concept layout that seamlessly blends everyday comfort with thoughtful design. The heart of the home is the expansive family room, which flows into the dining area and a modern kitchen featuring a center island, quartz countertops, a walk-in pantry, and a full suite of GE appliances including a gas range, microwave, and dishwasher. Enjoy casual meals in the cozy breakfast area, or step out onto the covered back patio for outdoor dining and relaxation. The private primary suite is tucked away at the back of the home and boasts an oversized bedroom, a luxurious en-suite bathroom with dual sinks, soaking tub, separate walk-in shower, and a large walk-in closet. Three additional bedrooms offer flexible space for guests, children, or a home office. A centrally located utility room and attached 2-car garage provide convenience, while the thoughtful layout ensures privacy and flow throughout the home. Enjoy quiet mornings or evening gatherings on the covered back patio, nestled in a well-located community just off Hwy 175 and 30 minutes from Downtown Dallas or minutes south of I-20 - offering both convenience and tranquility. The Chorus delivers comfort, style, and functionality — all in perfect harmony. Schedule your tour today and discover why this plan is a standout!

2396 Buffalo Bayou Way, Crandall

no property photo
$330,000
4 Beds ⋅ 3 Baths ⋅ 21426598 MLS
Welcome to this beautiful 4-bedroom, 2.5-bath home offers 2,272 square feet of thoughtfully designed living space. The open-concept floor plan features attractive wood-look flooring, abundant natural light, and a seamless flow between the living, dining, and kitchen areas. The kitchen offers a spacious island with breakfast bar seating, stainless steel appliances, stylish backsplash, and generous counter space. The main-floor primary suite provides a relaxing retreat with a large walk-in shower and oversized walk-in closet. Upstairs, three additional bedrooms, a full bathroom, and a spacious loft offer flexibility for a game room, media room, or second living area. Enjoy morning coffee or evening gatherings on the covered back patio. Cartwright Ranch offers an exciting community lifestyle with amenities including a swimming pool, community center, playground, dog park, sports courts, and green spaces. Conveniently located near Highway 175, residents can enjoy local Crandall dining favorites, nearby shopping in Forney, and additional shopping and entertainment in Terrell and the Dallas area. With its attractive brick exterior, two-car garage, versatile layout, and convenient location, this home offers an exceptional opportunity to enjoy the best of Crandall living. Schedule your private showing today!

1643 Garmon St, Crandall

2354 Buffalo Bayou Way, Crandall
$269,990
3 Beds ⋅ 2 Baths ⋅ 21426450 MLS
MLS# 21426450 - Built by Imagination Homes - December 2026 completion ~ Imagination Homes proudly presents The Serenade — a beautifully designed 3-bedroom, 2-bath home with a versatile Flex Room and spacious 2-car garage. Offering 1,621 sq. ft. of smart, open-concept living, this home lives larger than its footprint suggests. Step inside to discover a thoughtfully crafted layout perfect for modern living. The stunning kitchen is a showstopper, featuring quartz countertops, a large single-bowl sink with an upgraded Moen faucet, a generous corner walk-in pantry, and a full suite of GE stainless steel appliances — including a gas range, microwave, and dishwasher. A cozy breakfast nook adds charm and everyday functionality. The private primary suite offers a peaceful retreat with a spacious walk-in closet and a luxurious en-suite bath complete with a separate shower and a deep soaking tub. Durable and stylish LVP flooring flows throughout the main living areas and bathrooms, adding warmth and low-maintenance appeal. Enjoy quiet mornings or evening gatherings on the covered back patio, nestled in a well-located community just off Hwy 175 and 30 minutes from Downtown Dallas or minutes south of I-20 - offering both convenience and tranquility. Don’t miss your chance to own the comfort, quality, and style of The Serenade floorplan. Schedule your tour today!

2354 Buffalo Bayou Way, Crandall

2352 Buffalo Bayou Way, Crandall
$324,990
4 Beds ⋅ 2 Baths ⋅ 21426428 MLS
MLS# 21426428 - Built by Imagination Homes - Dec 2026 completion! ~ Imagination Homes proudly presents The Symphony — our largest single-story design, offering 4 bedrooms, 2 bathrooms, and 2,083sq. ft. of beautifully balanced living space. Thoughtfully laid out, this home features spacious guest bedrooms and a truly expansive primary suite - stretching an impressive 21 feet deep! The luxurious primary bathroom includes dual sinks, a soaking tub, separate walk-in shower, and a generously sized walk-in closet. The kitchen is a true standout, featuring quartz countertops, a large single-bowl sink with an upgraded Moen faucet, a generous walk-in pantry, and a full suite of GE appliances including a gas range, microwave, and dishwasher. A cozy breakfast nook adds charm and functionality. Need extra flexibility? An Extra 120 sq. ft. room offers endless possibilities - perfect for a home office, game room, or formal dining area. Relax or entertain on your covered back patio in a quiet, well-located community just off Hwy 175 and 30 minutes from Downtown Dallas or minutes south of I-20 - offering both convenience and tranquility. - offering convenience without sacrificing peace and privacy. Did I mention this was on an oversized corner lot? Schedule your tour today and experience the space, flow, and quality that sets Imagination Homes apart!

2352 Buffalo Bayou Way, Crandall

2502 Canadian Way, Crandall
$349,990
4 Beds ⋅ 3 Baths ⋅ 21426325 MLS
MLS# 21426325 - Built by Imagination Homes - November 2026 completion ~ Imagination Homes proudly introduces The Melody—a beautifully designed two-story home offering 4 bedrooms, 3 bathrooms, and 2,709 sq. ft. of thoughtfully crafted living space. This versatile floor plan features a convenient guest bedroom on the main level, with two oversized secondary bedrooms upstairs sharing their own full bathroom. The open-concept Family Room and Breakfast Nook are filled with natural light, creating a warm and inviting space for everyday living. The expansive 20' x 13' Primary Bedroom leads to a luxurious en-suite bath showcasing dual sinks, a relaxing soaking tub, a separate walk-in shower, and an impressive walk-in closet. At the heart of the home, the kitchen shines with elegant quartz countertops, a large single-bowl sink with an upgraded Moen faucet, and a complete suite of GE stainless steel appliances—including a gas range, microwave, and dishwasher. A huge walk-in pantry and a convenient Butler’s area between the garage and kitchen make grocery drop-offs effortless. Upstairs, a sprawling 20' x 28' Game Room offers endless possibilities—ideal for movie nights, study sessions, creative hobbies, or all of the above! Step outside to a covered back patio perfect for quiet mornings or evening entertaining. Located in a peaceful, well-connected community just minutes from Hwy 175 and 30 minutes from Downtown Dallas or minutes south of I-20 - offering both convenience and tranquility. , The Melody offers exceptional accessibility without sacrificing privacy or tranquility. Experience the superior design, flow, and craftsmanship that makes The Melody by Imagination Homes truly stand out. Schedule your tour today!

2502 Canadian Way, Crandall

1218 Redcoat Dr, Forney
$299,990
3 Beds ⋅ 2 Baths ⋅ 21425542 MLS
Built by Mattamy Homes - Elinor II - Available Now! Your search ends here! Brand new, and priced to sell—this stunning Energy Star Certified home is a rare opportunity that won't last much longer. Welcome to The Elinor II, a brilliantly designed single-story haven boasting 2,032 square feet of modern, beautifully crafted living space in the highly sought-after Walden Pond community. Bright & Airy Open Concept: The heart of the home features a spectacular kitchen equipped with a large island, breakfast bar seating, a walk-in pantry, and premium ENERGY STAR® certified Whirlpool® appliances. It flows seamlessly into the expansive great room and dining area, making it perfect for both daily living and effortless entertaining. A versatile flex room positioned at the end of the foyer easily adapts to your lifestyle—ideal for a dedicated home office, media room, or a peaceful serenity space. Private Owner’s Retreat is Tucked away for ultimate tranquility, the spacious primary suite features a luxurious bath, dual his and her sinks, and an oversized walk-in closet. Two secondary bedrooms and a second full bathroom are thoughtfully located near the front entrance, offering a private layout perfect for guests or children. Save big on utility bills with complete Energy Star certification and a high-end ecobee4 smart thermostat already installed. Experience the perfect blend of peaceful Texas prairie living and modern convenience. Located just minutes from the Metroplex, this master-planned community features, Top-rated local schools, Miles of tranquil green spaces, walking trails, and community parks. A warm, active neighborhood atmosphere perfect for connecting with nature and neighbors. Stop by the Model Home located at 2083 Rhodora Avenue Forney 75126.

1218 Redcoat Dr, Forney

2511 Sturgis St, Forney
$384,990
4 Beds ⋅ 3 Baths ⋅ 21425537 MLS
Built by Mattamy Homes - The Jasmine - Available Now! PRICED TO SELL & MOVE-IN READY! Avoid the wait of building new and step into this meticulously maintained, energy-efficient masterpiece by Mattamy Homes. Showcasing the highly sought-after Jasmine floor plan, this striking two-story home offers an expansive 2,941 square feet of flawlessly designed living space featuring 4 bedrooms, 3 full bathrooms, and premium upgrades throughout—including the refrigerator, washer, dryer, and custom blinds all staying with the home! From the moment you arrive, the gorgeous brick-and-stone front elevation captures your attention. Step inside the bright, welcoming foyer which flows past two spacious main-level secondary bedrooms and a full bath—perfect for guests or a quiet home office setup. The heart of the home opens up into a spectacular open-concept Great Room and dining area, flooded with natural light. The chef’s dream kitchen is anchored by a massive granite island with breakfast bar seating, sleek white shaker cabinetry, custom pendant lighting, and stainless steel ENERGY STAR® Whirlpool® appliances. Tucked away at the back of the main floor for ultimate privacy, the serene owner’s suite serves as a true daily escape. The spa-inspired en-suite bathroom boasts dual vanities, an oversized shower, and a direct entrance into a massive walk-in closet with abundant storage space. Upstairs, the home expands into an entertainer’s paradise featuring a massive game room, an additional private bedroom, a flexible bonus space, and a third full bath—giving everyone plenty of room to spread out. The outdoor space is a rare find! Step into a huge, fully fenced backyard highlighted by a stunning, professionally engineered stone retaining wall, pristine green grass, and ample space to build your dream outdoor kitchen or play area. Don't miss this incredible value! Stop by the Model Home located at 2083 Rhodora Avenue Forney 75126.

2511 Sturgis St, Forney

1707 Sandy Pond St, Forney
$284,990
3 Beds ⋅ 2 Baths ⋅ 21425532 MLS
Built by Mattamy Homes - The Alford - Available Now! PRICED RIGHT & FULLY LOADED! Why wait for construction delays when this brand-new, move-in-ready gem by Mattamy Homes is available right now? The Alford floor plan comes completely turn-key, featuring a brand-new stainless steel refrigerator, washer, dryer, and custom blinds already installed. Designed with modern convenience in mind, the foyer welcomes you with a direct owner’s entry, while a dedicated secondary hallway provides extra privacy for the two spacious secondary bedrooms, full bath, and laundry room. The heart of the home boasts a sleek, island-centered kitchen that flows seamlessly into the bright dining area and expansive great room—perfect for hosting or unwinding. Retreat to the secluded owner’s suite, a private sanctuary complete with a generous walk-in closet and a spa-like en suite bath. Enjoy peace of mind with a full NEW CONSTRUCTION home warranty. Situated in the friendly, fast-growing community of Forney—the Antique Capital of Texas—you're just minutes from highly rated schools, local history, and outdoor recreation near Lake Ray Hubbard, all while maintaining a quick 30-minute commute to downtown Dallas. Don't wait on building—this one is ready today! Stop by the model home located at 2083 Rhodora Avenue Forney 75126.

1707 Sandy Pond St, Forney

7698 E State Highway 243, Kaufman
$325,000
3 Beds ⋅ 2 Baths ⋅ 21385371 MLS
Welcome to this conveniently located home on over 5 acres. This 3 bedroom 1.5 bath home has 2 living rooms and a bonus room that could used as an office, game room or an extra bedroom. Recent updates include fresh paint, roof replaced June 2023, aerobic septic installed in June 2023, foundation repairs in 2022, garage door approximately 2 years old and being sold AS-IS. Bring your vision to finish this home and make it yours. This property features many mature shade trees, a pond, gated entrance and is fully fenced. Whether you are looking for room to roam, raise a few animals, invest or create your dream home, this property is full of opportunity. Conveniently located just a short drive to town. Schedule your private showing today to see all this property has to offer.

7698 E State Highway 243, Kaufman

4004 Windhaven Dr, Forney
$350,000
4 Beds ⋅ 2 Baths ⋅ 21425346 MLS
PRIDE OF OWNERSHIP SHINES THROUGHOUT THIS BEAUTIFUL FORNEY HOME! IMMACULATE, INVITING, AND MOVE-IN READY! Mrs. Clean definitely lives here! Prepare to fall in love with this beautifully maintained 4-bedroom, 2-bath home, ideally situated in the heart of Forney and served by the highly regarded Forney ISD! From the moment you arrive, you'll be impressed by the wonderful curb appeal, lush established lawn, and welcoming covered front porch. Step inside and discover a spacious, thoughtfully designed floor plan offering the perfect blend of comfort, style, and functionality! The oversized living area provides plenty of room to relax or entertain by the gas FP, while the separate dining area is perfect for memorable gatherings with family and friends. CALLING ALL HOME CHEFS! You're going to LOVE this kitchen! Featuring a desirable gas cooktop, generous counter space, abundant cabinetry, and plenty of room to create your favorite culinary masterpieces. Whether preparing a quick breakfast or hosting a holiday feast, this kitchen is sure to impress! YOUR OWN PRIVATE BACKYARD OASIS AWAITS! Step outside to an expansive covered patio, the perfect setting for morning coffee, weekend barbecues, or unwinding after a long day. The fully fenced backyard offers privacy, a beautiful established lawn, and a level lot with plenty of space to enjoy the outdoors. Additional highlights include four comfortable bedrooms, including a spacious primary bedroom, two full bathrooms, a two-car garage, and a fantastic location convenient to Forney's shopping, dining, schools, and everyday amenities. BEAUTIFULLY CARED FOR! FANTASTIC LOCATION! ROOM TO SPREAD OUT! Homes that have been maintained with this much pride are always a pleasure to discover! DON'T JUST DREAM ABOUT YOUR NEXT HOME—COME SEE IT FOR YOURSELF! SCHEDULE YOUR PRIVATE SHOWING TODAY AND DISCOVER WHY THIS FORNEY GEM IS THE ONE YOU'VE BEEN WAITING FOR!

4004 Windhaven Dr, Forney

11190 County Road 309, Terrell
$950,000
5 Beds ⋅ 5 Baths ⋅ 21423704 MLS
A rare opportunity to own a luxury Texas ranch estate on 5ac, with the option to acquire an adjoining 35ac for 40ac total. Located in unincorporated Kaufman County with no city taxes, no known restrictions, and mineral rights conveyed, this property offers privacy, flexibility, and peaceful rural living. Along the same county road as beloved Ham Orchards and Hemingway Hill flower farm, the estate enjoys easy access to I-20, US-80, Terrell shopping, dining, and daily conveniences. Custom-built in 2017, the 3,510sf residence blends timeless Texas estate character with refined living. The home features 5 bedrooms and 5 full baths, including 4 ensuite bedrooms plus a flexible 5th bedroom or bonus room. Interiors showcase coffered ceilings, arched transitions, rich hardwood floors, tall windows, natural light, countryside views, and multiple fireplaces. The chef's kitchen is designed for cooking and gathering with GE Monogram commercial ranges, 10 burners, double ovens, commercial vent hood, KitchenAid dishwasher, Frigidaire built-in refrigerator and freezer, wine fridge, custom cabinetry, expansive counters, and large center island open to dining and living. A breezeway connects the residence to a detached 2-car garage and 462sf media room with central HVAC and a private cinema feel. A separate 50'x30' workshop offers two oversized electric overhead doors, car lift, half bath, large concrete approach, and space for equipment, trailers, ranch vehicles, hobbies, and storage. Improvements include a storm shelter, custom dog kennel, and 250-chicken poultry coop, ideal for country living, recreation, and self-sufficiency. For those seeking a larger ranch estate, an adjoining 35ac ag-exempt tract is available with the residence, offering 40ac total. With two stock ponds, fenced pasture, and opportunities for hay production, cattle, horses, and recreation, buyers can enjoy an exceptional 5ac luxury homesite or create an expansive 40ac Texas Ranch Retreat.

11190 County Road 309, Terrell

423 Magellan Rd, Seagoville
$299,000
4 Beds ⋅ 3 Baths ⋅ 21424881 MLS
** 2.99% Rates (5.80% APR)* Plus, Receive $10,000 Toward Closing Costs & $700 Per Month For a Minimum of 2 Years After Closing When You Make Your Payments Through MegPrime Pay. Limited Time Only. Terms and Conditions Apply ** Brand New Construction by Megatel Homes! Our Scarlett plan is a 2-story, 2,015 square foot home featuring 4 inviting bedrooms, 3 bathrooms, a utility room, a covered patio, and a 2-car garage. The open-concept kitchen and living areas create a comfortable place to gather for family meals, relax after a long day, or welcome friends over. With four bedrooms spread across two floors, there is room for everyone to enjoy their own space, whether for quiet evenings, overnight guests, or a home office. Step outside to the covered patio for morning coffee, weekend cookouts, or a relaxing evening in the backyard. Situated on a 40 ft lot, this home features elevation A, with distinctive exterior details that add character and curb appeal. Move-In Ready & Never Occupied! Lagoon life is coming to Santorini in Crandall ISD! Discover Santorini, a peaceful community found in Seagoville, that seamlessly blends suburban charm with rural tranquility, offering families a peaceful living experience. Our master-planned community is designed to elevate your quality of life with beautifully landscaped spaces dedicated to fitness, wellness, and relaxation. Whether you're enjoying a drink at the swim-up bar, breaking a sweat in the state-of-the-art fitness center, or engaging in some friendly competition at our sixteen-lane bowling alley, coming home here is a daily retreat.

423 Magellan Rd, Seagoville

528 Magellan Rd, Seagoville
$339,000
4 Beds ⋅ 3 Baths ⋅ 21424844 MLS
** 2.99% Rates (5.80% APR)* Plus, Receive $10,000 Toward Closing Costs & $700 Per Month For a Minimum of 2 Years After Closing When You Make Your Payments Through MegPrime Pay. Limited Time Only. Terms and Conditions Apply ** Brand New Construction by Megatel Homes! Our Aurora plan offers 4 bedrooms, 2.5 bathrooms, a utility room, a game room, a fireplace, a covered patio, and 2,457 sq ft of living space. The open-concept kitchen and living areas create a welcoming place to gather for family meals, catch up after a long day, or host friends for the weekend. The main-level primary suite provides a peaceful retreat, complete with a walk-in closet and a private ensuite bath. Upstairs, the secondary bedrooms offer comfortable space for family, overnight guests, or a home office, with room to make each space your own. A two-car garage adds everyday convenience and extra storage for household essentials and outdoor gear. Situated on a 40-foot lot, this home features elevation A, with distinctive exterior details that add charm and curb appeal. Move-In Ready & Never Occupied! Lagoon life is coming to Santorini in Crandall ISD! Discover Santorini, a peaceful community found in Seagoville, that seamlessly blends suburban charm with rural tranquility, offering families a peaceful living experience. Our master-planned community is designed to elevate your quality of life with beautifully landscaped spaces dedicated to fitness, wellness, and relaxation. Whether you're enjoying a drink at the swim-up bar, breaking a sweat in the state-of-the-art fitness center, or engaging in some friendly competition at our sixteen-lane bowling alley, coming home here is a daily retreat.

528 Magellan Rd, Seagoville

1510 Vermillion St, Forney
$259,000
3 Beds ⋅ 3 Baths ⋅ 21424479 MLS
** 2.99% Rates (5.80% APR)* Plus, Receive $10,000 Toward Closing Costs & $700 Per Month For a Minimum of 2 Years After Closing When You Make Your Payments Through MegPrime Pay. Limited Time Only. Terms and Conditions Apply ** Brand New Construction by Megatel Homes! Welcome home to our Dawson plan, featuring 1,793 sq ft of living space with 3 spacious bedrooms, 2.5 baths, a cozy entry foyer, a utility room, and a 2-car garage. The open-concept kitchen and living areas create a warm, inviting space for family gatherings and everyday moments. The primary suite is your own private retreat, with a walk-in closet and a beautifully designed ensuite bath. The secondary bedrooms are generously sized, giving everyone room to feel comfortable and at home. A two-car garage completes the home with added convenience and storage space. Situated on a 40-foot lot, this home showcases Elevation A, offering a stylish exterior with plenty of curb appeal. Move-In Ready & Never Occupied! Lagoon life is coming to Forney ISD! Discover Bellagio, a master-planned community offering highly rated schools, scenic parks, and a friendly, small-town feel in a town known for its rich history as the Antique Capital of Texas. Residents can enjoy resort-style amenities including a lagoon, fitness and wellness spaces, a full-service restaurant and bar, and fun for both adults and kids.

1510 Vermillion St, Forney

1566 Gentle Night Dr, Forney
$319,000
4 Beds ⋅ 2 Baths ⋅ 21418354 MLS
Built in 2023 and move-in ready, this single-story brick home in Walden Pond offers 4 bedrooms, 2 full baths, two living areas, and 2,077 sq ft of open living space. Wood-look flooring runs from the entry into a spacious main living room with a ceiling fan and plenty of natural light, open to the dining area and kitchen. A second living area adds flexibility for a media room, playroom, or home office. The kitchen has granite countertops, a large island with breakfast bar seating, rich espresso cabinetry, stainless appliances including a gas range, and a walk-in pantry. The oversized primary suite includes a walk-in closet. Out back, a covered patio overlooks a private, wood-fenced yard with room to garden, grill, or relax. Other features include an attached 2-car garage, rain gutters, and central air. Residents enjoy a community pool, clubhouse, and walking and biking trails. Easy access to US-80 for commuting toward Dallas, with Forney ISD schools serving the area. Discounted rate options and no-lender-fee future refinancing may be available for qualified buyers.

1566 Gentle Night Dr, Forney

1103 Walford Dr, Forney
$379,990
4 Beds ⋅ 4 Baths ⋅ 21423903 MLS
**SELLER OFFERING RATE BUY DOWN OR ZERO DOWN WITH PREFERRED LENDER** Beautifully appointed single story home in the sought after Devonshire community of Forney! Featuring 4 bedrooms, a dedicated media room, and an open concept design, this home offers the perfect blend of style, comfort, and functionality. The inviting kitchen showcases crisp white cabinetry, a stylish backsplash, generous counter space, and a large island that opens to the spacious living and dining areas. Expansive windows bring in abundant natural light, creating a bright and welcoming atmosphere throughout. The versatile floor plan offers room for family, guests, or a home office, while the dedicated media room is perfect for movie nights and entertaining. Step outside to enjoy the beautifully maintained backyard, complete with a striking stone and wood privacy fence and lush green lawn. Ideally situated at the end of the street with no home directly across from the front, this property offers a unique setting with added openness. Enjoy the Devonshire lifestyle with resort style pools, scenic walking and biking trails, fishing ponds, parks, and sports courts. This home combines comfortable everyday living with exceptional community amenities!

1103 Walford Dr, Forney

3219 Permian Dr, Heath
$450,000
3 Beds ⋅ 4 Baths ⋅ 21398648 MLS
TWO HOMES UNDER ONE ROOF! TWO FULL KITCHENS. THREE LIVING AREAS. RARE MULTIGEN LIVING IN ROCKWALL ISD! Welcome to this immaculate, beautifully updated home in desirable Heath, TX! Offering 3 bedrooms, 3.5 bathrooms, and 2,549 square feet of thoughtfully designed living space. A blend of style, comfort, and incredible versatility. Step inside to soaring ceilings, gorgeous hardwood floors, and a stone fireplace. The spacious kitchen features quartz countertops, designer tile backsplash, generous cabinetry, and a large pantry. The main floor primary suite offers a relaxing retreat with a spacious bathroom, separate tub and shower, and oversized walk-in closet. THE SHOWSTOPPER? PRIVATE, FULLY EQUIPPED SECOND LIVING QUARTERS! With its OWN EXTERIOR ENTRANCE, full kitchen, bedroom, bathroom, living space, and PRIVATE LAUNDRY. Ideal for your family, multi-generational needs, or guests seeking comfort and independence—all under one roof! Upgrades to auxiliary living space: new LVT flooring and trim, new backsplash, reconfigured cabinets to accommodate new range and microwave. Head upstairs to a THIRD private living area featuring a bonus room, bedroom, full bathroom, and expansive attic storage. The oversized 3-car garage adds even more flexibility with a classy built-in, climate-controlled office or flex space. Outside enjoy the oversized covered patio with a generous backyard with raised garden beds. Perfect for entertaining and relaxing! Just HALF A BLOCK from the community pool. Minutes from Lake Ray Hubbard. Convenient to Rockwall, Dallas, shopping, and dining. This well maintained, updated home is a rare combination of privacy, flexibility, and lifestyle. Truly a one-of-a-kind opportunity. Rockwall ISD!

3219 Permian Dr, Heath

104 Oakbend Trl, Mabank
$2,349,000
5 Beds ⋅ 7 Baths ⋅ 21412090 MLS
Designed for entertaining on a grand scale, this 1.56-acre property is located in a gated community near Cedar Creek Lake, just off Hwy 175 and approximately 55 minutes from Dallas. The 3,820 SF main home is complemented by a resort-style backyard, detached 2,300 SF entertainment lounge with TrackMan golf simulator, 54'x34' climate-controlled shop, and home gym. Inside, vaulted ceilings and exposed wood beams complement a floor-to-ceiling fireplace and two dining spaces. Sliding glass doors open to a covered patio with wood-burning fireplace and motorized MagaTrac screens. The kitchen features an expansive island, Fulgor appliances with gas cooktop, walk-in pantry, coffee bar, and reverse osmosis system. The primary bath offers separate vanities, soaking tub, walk-in shower, and spacious walk-in closet. The main level includes three additional bedrooms plus upstairs bonus room, full bath, and extensive storage throughout. The three-car garage has a dog wash station. The fully fenced grounds feature a heated and chilled saltwater pool with waterslide and hot tub, plus a gas-start flagstone fire pit. The outdoor kitchen includes an Alfa pizza oven, Blackstone griddle, gas grill, beverage fridge, and under-bar lighting. The grounds also feature a four-hole putting green, lighted fenced pickleball-basketball court, lighted playground, and in-ground trampoline. The detached Getaway features a full bar, full bath with exterior pool access, fireplace, pool table, Sonos surround sound, and accordion-style glass doors opening to the patio. A therapeutic spa sits off the patio between the Getaway and the converted two-car garage, which features a gym, upstairs loft, plus a full bath. The climate-controlled shop features 14-foot doors and has housed a 43-foot motorhome and boat. Other features include Gemstone lighting on all structures, insect misting system, 25 newly planted mature trees, and 500-gallon buried propane tank. Owner financing may be available. Terms negotiable.

104 Oakbend Trl, Mabank

3119 Kirby Ln, Heartland
$299,000
3 Beds ⋅ 2 Baths ⋅ 21423069 MLS
Make the most of outdoor living in this lovingly cared-for Heartland home, where the backyard is a standout feature. An expansive patio, covered porch, and beautiful wood pavilion with a ceiling fan provide inviting spaces for outdoor dining, morning coffee, and entertaining guests. A charming storage building adds convenient space for gardening tools and outdoor equipment. Inside, the open living, kitchen, and dining areas create a welcoming setting, while quartz countertops add a stylish touch. Immaculately maintained, this home reflects the care and attention its owners have given it. Enjoy neighborhood walking paths and fishing ponds, with a community pool featuring a water slide, a fitness center, and an elementary school within walking distance. A short drive takes you to scenic Heartland Lake, offering a fishing pier, an approximately two-mile walking route, waterfowl, and another community pool. Come experience this inviting home and its exceptional outdoor gathering spaces!

3119 Kirby Ln, Heartland

1138 County Road 138th Rd, Oak Ridge
$475,000
4 Beds ⋅ 4 Baths ⋅ 21420715 MLS
Step inside a home that feels like new construction without the wait! Built in 2023, this stunning property showcases the look and feel of a model home, with modern finishes, a thoughtfully designed open-concept floor plan, and plenty of space to spread out. The kitchen is a true standout, featuring high-end quartz countertops, stainless steel appliances, and a stylish design that flows seamlessly into the main living areas, making it perfect for entertaining or everyday living. With four spacious bedrooms and three and a half baths, there is room for everyone to enjoy their own space. But what really sets this property apart is the nearly one-acre lot, complete with a wood privacy fence that creates a wonderful sense of space and seclusion. Enjoy the freedom of a larger property while staying conveniently close to shopping, dining, and everyday essentials. Plus, with Fair Park just approximately 30 minutes away, you can enjoy easy access to Dallas attractions while coming home to a little extra breathing room. If you have been looking for a modern, move-in-ready home with room to spread out, this one deserves a spot at the top of your list!

1138 County Road 138th Rd, Oak Ridge

6011 Determine Ln, Forney
$260,000
4 Beds ⋅ 2 Baths ⋅ 21422153 MLS
Welcome to 6011 Determine Lane in Forney, TX! This inviting 4-bedroom, 2-bathroom home combines modern living, functional design, and a convenient location to create a wonderful place to call home. Featuring an open-concept floor plan, spacious interiors, and an impressive backyard, this property offers the perfect blend of comfort, versatility, and everyday convenience. Step inside and discover a thoughtfully designed layout that promotes easy living and effortless entertaining. The open-concept living spaces create a seamless flow between the main gathering areas, making it easy to enjoy quiet evenings at home or host friends. With four bedrooms, there is plenty of flexibility to accommodate a variety of needs, whether you're looking for comfortable sleeping arrangements, a dedicated home office, a guest room, or additional space for hobbies. The two full bathrooms add convenience and functionality to the home's well-planned layout. One of the standout features is the huge backyard, offering endless possibilities for outdoor enjoyment. Imagine weekend barbecues, outdoor games, gardening, or simply relaxing in your own private outdoor space. The rear covered patio provides a comfortable spot to enjoy your morning coffee, unwind after a long day, or entertain guests while taking advantage of the Texas lifestyle. An attached two-car garage adds everyday convenience, with room for parking and additional storage. Location is another major advantage! With convenient access to Highway 80, I-20, I-30, and I-635, commuting and traveling throughout the Dallas-Fort Worth area is easier. Whether your daily routine takes you toward downtown Dallas or other surrounding destinations, this location offers excellent connectivity to major roadways. If you're searching for a home that offers an open layout, four comfortable bedrooms, generous outdoor space, and convenient access to the greater Dallas area, 6011 Determine Lane deserves a spot on your must-see list.

6011 Determine Ln, Forney

1996 Ocelot St, Crandall
$249,900
4 Beds ⋅ 2 Baths ⋅ 21420623 MLS
Four bedroom, two bathrooms, with almost 1,900 square feet of living area, built in 2021. Only one block from the community center, and within walking distance of the nearest elementary school (just past the community center). Split floor plan. Modern kitchen is open to the family room and the dining area. Carpet in all bedrooms was replaced in October, 2026. Large island in kitchen. Walk in pantry. Separate utility room. Garage floor epoxy applied in October, 2026. Fence recently stained. Tankless hot water heater. Community center has separate large and small dogs dog parks, exercise room, large pool, and playground. Priced to sell. Kaufman County Tax Appraisal value for 2026 is $274,239. Contract with buyers' FHA loan only allowed after December 30, 2026 due to FHA rules.

1996 Ocelot St, Crandall

Listings provided by North Texas Real Estate Information Systems (NTREIS). Listing data has been deemed reliable but is not guaranteed to be accurate by the MLS.

Last updated:

How much is your home worth?

Get instant property value now!