Refine Search
Sort by
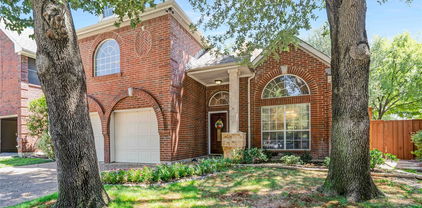
12513 Royal Oaks Ln, Farmers Branch
$665,000
3 Beds ⋅ 3 Baths ⋅ 21411065 MLS
Elegant Modern Living Experience refined luxury in this meticulously upgraded residence, Every inch of this home has been curated with high-end finishes, featuring level 1 and 2 upgrades throughout that elevate the living experience far beyond standard builds. Interior Excellence & Custom Features The heart of the home is designed for both functionality and style. The open-concept living area is anchored by a sleek electric fireplace creating a sophisticated ambiance for gatherings. Gourmet Kitchen* Equipped with dual pantries for maximum storage and high-quality soft-close cabinetry throughout. Spacious Retreats: Every bedroom has been thoughtfully expanded by 3 extra feet, providing rare floor space and a true sense of scale. Lighting & Tech: The entire home is illuminated with modern white recessed can lighting. Audiophiles will love the built-in sound system, which includes pre-wired expansion lines for the kitchen, primary bedroom, and primary bathroom. Functional Luxury: The laundry room is a workspace of its own, complete with a built-in sink and custom cabinetry. Seamless Indoor-Outdoor Living Step through the 3-panel sliding glass patio doors to discover a backyard designed for Texas-sized entertaining. Extended Concrete & Gazebo: The outdoor footprint has been significantly increased with an oversized concrete patio and a custom gazebo. Curb Appeal:* The exterior features an additional custom flower bed crafted with authentic Austin Stone to match the home’s stunning facade. This home has been loved and maintained with precision, including annual HVAC servicing to ensure peak performance year-round. Key Upgrade summery Level 1 & 2 Upgrades throughout Soft-close drawers and cabinets in all rooms Expanded bedroom floorplans +3ft Built-in audio and expansion-ready wiring Custom Austin Stone landscaping Don’t miss the opportunity to own one of the most highly-upgraded homes in Farmers Branch. Schedule your private tour today!

12513 Royal Oaks Ln, Farmers Branch

7223 Native Oak Ln, Irving
$825,000
4 Beds ⋅ 3 Baths ⋅ 21407676 MLS
Welcome to this Stunning 4-bedroom home in the Highly Desired Prestigious 24-HOUR GUARDED GOLF COURSE COMMUNITY of HACKBERRY CREEK, offering luxury living with OPEN ENROLLMENT access to exemplary COPPELL ISD schools! Gourmet Kitchen equipped with granite tile countertops, a center island, Stainless Steel appliances, GAS Cooktop with vented exhaust hood, WINE COOLER, trash compactor, walk-in-pantry, an under-sink RO water filtration system with a dedicated drinking faucet and a sunlit breakfast area. Downstairs features rich hardwood floors, designer interior paint, a cozy gas-log fireplace, custom iron stair railings, formal living and dining rooms, a private study, and a full guest bedroom suite with an adjacent full bath. Generously sized Primary Retreat suite upstairs featuring a private sitting area, vaulted ceilings, crown molding, and abundant natural light. The ensuite bath includes dual vanities, a garden JETTED TUB, a separate shower, and a spacious walk-in closet. Upstairs Living includes two secondary bedrooms, utility room, a full bath with dual sinks and a standup shower, and an extra-large game room complete with double tray ceilings and a built-in study nook. Patio designed custom cedar ceiling, built-in speaker system, graveled side yard, and an ELECTRIC DRIVEWAY GATE for added privacy. UNBEATABLE LAS COLINAS LOCATION & AMENITIES! Minutes away from major corporate HQs, DFW and Love Field airports, Toyota Music Factory, TPC Las Colinas, Nelson Golf & Sports Club, Lake Carolyn, Campion Trail, Mandalay Canal Walk, Life Time, and premier dining and shopping. The HOA provides around-the-clock private security patrols and monitoring for complete peace of mind. An Exceptional Blend of Convenience, Location, and Lifestyle...Schedule your tour today!

7223 Native Oak Ln, Irving

3723 White River Dr, Dallas
$495,000
4 Beds ⋅ 3 Baths ⋅ 21362434 MLS
Highly desirable one-story DR Horton built home in coveted Midway Meadows community. Quiet 223 residence neighborhood with mature trees, inviting curb appeal and wide streets. Voluntary HOA. Spacious home with vaulted ceilings, no carpet and open concept living. Bonus extra living area off foyer across from dining room. Both front of house rooms and one bedroom have upscale shutters. Master bath has been upgraded to include oversized walk-in shower, double sink vanity and freestanding tub. Kitchen, dining room, master closet, master bath and Jack & Jill bath have 2026 paint refresh. Attic has energy efficient insulation with radiant barrier, thermostat controlled attic fan and is partially floored for extra storage. High tech property includes 10 camera security system that can be accessed 24-7 from anywhere via an internet connected app. The network system also includes cloud coverage back up. Electric sliding gate, controlled-access across back driveway, provides extra outdoor living space and safety from back alleyway. Backyard includes concrete slab for RV or motor home, boat, extra vehicle or extra patio space. Backyard also includes an enclosed gazebo with electricity and ceiling fan for outdoor cooking or kids’ playhouse. Covered back patio includes gas line for grill connection capability. Property includes a large capacity locking mailbox. Neighborhood adjacent to highly rated Timberglen Park featuring soccer, basketball, softball, baseball and pickleball areas. Plus: a playground, splash park, green belt, walking trails (pet friendly) and public library.

3723 White River Dr, Dallas

2231 Clearspring Dr N, Irving
$1,775,000
4 Beds ⋅ 4 Baths ⋅ 21297559 MLS
***New roof 7.24.26!!!!!***Updated northeast-facing Contemporary Mediterranean estate in the prestigious gated golf course community of Hackberry Creek with 24-hour guarded security. Situated on a spacious corner lot, this exceptional residence is designed for luxury living, privacy, and effortless entertaining. Dramatic black granite flooring, soaring ceilings, and expansive living spaces create a stunning first impression. The chef-inspired kitchen features granite countertops and backsplash, stainless steel appliances, and a large walk-in pantry. The family room is anchored by a custom ribbon Sapele mahogany entertainment center. Steel sliding doors open to an impressive outdoor retreat with a fully equipped outdoor kitchen and custom resort-style pool and spa. The first-floor primary suite offers a see-through fireplace, oversized walk-in shower, and custom-designed closet filled with natural light. Upstairs features a spacious game room with refreshment station, a private ensuite bedroom, two oversized secondary bedrooms, and a full bath. Additional highlights include LED lighting, Hunter Douglas Silhouette window treatments, specialty-finished woodwork, and designer upgrades throughout. Ideally located near premier golf, shopping, dining, major corporate headquarters, DFW International Airport, The Sound at Cypress Waters, and the Las Colinas Urban Center with Lake Carolyn, Mandalay Canals, waterfront dining, and entertainment. A true showplace blending luxury living, resort-style amenities, and exceptional entertaining in one of the Metroplex's most desirable communities. At this price the Italian furnishings, custom this home, valued at over $200,000 do not convey.

2231 Clearspring Dr N, Irving

12952 Wymeth Dr, Farmers Branch
$485,000
3 Beds ⋅ 3 Baths ⋅ 21311651 MLS
Tucked into one of Mercer Crossing's most sought-after pockets, this meticulously maintained 3-bedroom, 2.5-bath townhome delivers the low-maintenance lifestyle without the compromise. At 1,860 square feet, the open-concept layout lives larger than it sounds, and modern finishes throughout make it move-in ready from day one. The pristine kitchen is fully equipped and features a smart refrigerator, barely-touched oven, and all appliances included. Whether you're cooking for one or hosting a crowd, this space was built for it. Downstairs is designed for entertaining; upstairs is designed for living. All three bedrooms, two full baths, and the laundry are tucked away on the second floor, keeping the private quarters completely separate from the main living areas. The attached two-car garage and HOA-covered exterior maintenance (yard, sprinklers, siding, and roof) mean your weekends stay yours. Positioned away from through traffic but steps from the community's resort-caliber amenities (three pools, a fitness center, four dog parks, and three playgrounds), this home sits in the sweet spot of Mercer Crossing. The Mercer Boardwalk's waterfront dining is walkable, and with I-635 and Luna Road at your doorstep, you're within 20 minutes of virtually anywhere in the Metroplex. Farmers Branch delivers the full package: 28 parks across 12 square miles, DART rail access, proximity to Galleria Dallas, and a central location that connects you to Dallas, Las Colinas, Addison, and DFW Airport without a brutal commute. Zoned to Carrollton-Farmers Branch ISD. If low-maintenance living in a well-connected, amenity-rich community is what you're after, this one checks every box.

12952 Wymeth Dr, Farmers Branch

3635 Garden Brook Dr Unit 17100, Farmers Branch
$162,000
1 Beds ⋅ 2 Baths ⋅ 21270253 MLS
Seller is ready to move this property and has priced it aggressively for immediate interest. Live stylishly and comfortably in this beautifully updated 1 bedroom, 1.5 bathroom condo in the heart of sought after Farmers Branch. The open living and dining area features a cozy fireplace and seamless access to a private patio and fenced yard, a rare feature perfect for morning coffee, evening wine, or your four legged companion. The modern kitchen shines with stainless steel appliances, designer backsplash, updated lighting, granite style counters, and sleek vent hood. Upstairs, the spacious primary suite offers brand new flooring, double closets, ensuite bath, and a private deck ideal for relaxing outdoors. Enjoy community amenities including a pool, all while being moments from golf, parks, shopping, and dining. At this value, in this location, opportunities like this do not come around often. Bring your offers.

3635 Garden Brook Dr Unit 17100, Farmers Branch

3316 Courtyard Pl, Farmers Branch
$535,000
3 Beds ⋅ 2 Baths ⋅ 21282208 MLS
Welcome to a rare, ONE-STORY townhome in Brookhaven Country Club- A stunning architectural blend where Spanish charm meets a cool, mid-century modern vibe. Nestled in a quiet pocket just half a block from the club and golf course, this gem has NO HOA. This 3-bedroom, 2-bathroom home has been thoughtfully reimagined to offer a lifestyle that is as effortless as it is stylish, all while honoring its original character, including two private courtyards and a beautiful solarium. The interior is a masterclass in natural light, with multiple skylights illuminating the crisp new paint, smooth textures, and stylish flooring flowing throughout. Every corner has been updated, from the chic new lighting to the modern fixtures, ensuring a completely move-in-ready experience. Ready to step outside? Located just a short stroll from the award-winning Brookhaven Country Club, you’re steps away from world-class golf and the premier home of national pickleball championships! Whether you’re looking for a quiet afternoon in your sun-drenched living room, an active weekend at the club, or family fun at Joya Park, the splash pad, dog park, or recreation center, this home offers the best of every world. Don't miss your chance to own a piece of resort-style living in this sought-after community. Come take a look at this gem today!

3316 Courtyard Pl, Farmers Branch

7906 Gulfstream Ln, Irving
$749,000
4 Beds ⋅ 5 Baths ⋅ 21274101 MLS
Welcome to this beautifully appointed luxury home located in the highly sought-after gated community of Villas at Mustang Ranch. Built in 2016, this exceptional residence offers the perfect blend of elegance, comfort, and modern functionality with 4 spacious bedrooms, 3 full bathrooms, and 2 half bathrooms designed for both everyday living and stylish entertaining. The home’s inviting stone exterior and impressive 8-foot solid mahogany front entry door create a grand first impression. Open-concept floor plan filled with abundant natural light, soaring ceilings, and upscale finishes throughout. Rich wood flooring flows through the main living areas, while ceramic tile flooring in all bathrooms and the laundry room adds durability and sophistication. The gourmet kitchen is truly the heart of the home, featuring built-in stainless-steel appliances, stunning granite countertops, an undermount kitchen sink, generous cabinetry, and ample counter space. The seamless connection between the kitchen, dining, and living areas creates a warm and inviting atmosphere perfect for entertaining. The huge primary suite serves as a private retreat with a spacious layout and spa-inspired bath complete with a bright box window that fills the space with natural light. Elegant 5-inch baseboard molding and rounded sheetrock corners showcase the quality craftsmanship throughout the home. Outside the fully sodded yard and zoned irrigation system. Upstairs features a large game room, media room, and spacious secondary bedrooms with a full bath. An additional half bath near the media room adds extra convenience for guests and family. Villas at Mustang Park offers convenient access to top-rated schools, major highways, shopping, dining, entertainment, and nearby business hubs. Whether commuting to Dallas, Las Colinas, or DFW Airport, this location offers exceptional convenience while maintaining the privacy and exclusivity of a quiet neighborhood setting.

7906 Gulfstream Ln, Irving

2700 Old Denton Rd Unit 2259, Carrollton
$325,000
2 Beds ⋅ 2 Baths ⋅ 21268849 MLS
Step into a world of modern luxury and effortless urban living in this stunning corner unit condo at The View. From the moment you enter, the open-concept floor plan draws you in with extensive luxury plank flooring and a sense of sophisticated style. This is a home designed for both high-end entertaining and quiet relaxation, featuring a chef’s kitchen that serves as the heart of the residence. Prepare gourmet meals surrounded by sleek quartz countertops and black stainless steel appliances, while guests gather around the large island with a breakfast bar. Adjacent to the culinary space, discover a versatile second living area that offers the perfect quiet retreat for a home office or a cozy sitting nook. Retreat to the primary suite, a luxurious sanctuary complete with a dual-sink vanity, a semi-frameless shower, a deep soaking tub, and a spacious walk-in closet with built-ins. As evening approaches, adjust your stylish remote-controlled Hunter Douglas blackout blinds or step out onto your private balcony to enjoy vibrant Texas sunsets over the bustling retail scene below. Living at The View means more than just a beautiful home; it is a lifestyle upgrade with on-site amenities including a sparkling pool, fitness center, yoga studio, dog park, and scenic trails. With a Monday through Friday concierge and ground-floor access to premier restaurants and shops, every convenience is at your doorstep. This 2021-built gem includes two assigned garage parking spaces and offers the perfect blend of modern comfort and maintenance-free living. Take a first-person look at this gorgeous home! Click the Virtual Tour link to see the 3D Tour!

2700 Old Denton Rd Unit 2259, Carrollton

3507 Brookline Ln, Farmers Branch
$1,880,000
5 Beds ⋅ 8 Baths ⋅ 21189379 MLS
Experience the perfect blend of modern luxury & timeless sophistication in this extraordinary Addison, Texas golf course-creek side home . Situated on a rare, oversized lot at the end of a private cul-de-sac, this property offers unmatched privacy, natural beauty, and architectural distinction. Thoughtfully recently reimagined and rebuilt for comfort, multiple entertaining spaces, updated technology smart systems, multigenerational living, several work hubs and an extraordinary outside private pool . Inside, rich hardwood floors flow through open living spaces, highlighted by a stunning custom glass staircase that anchors the home with modern artistry. Soaring ceilings and walls of windows bathe each room in natural light while framing tranquil views of the creek, mature trees, and golf course. Recent upgrades include multiple updated HVAC systems, a newer roof, & a professionally refinished pool surrounded by expansive patios & outdoor dining verandas—ideal for year-round enjoyment. The chef’s kitchen features professional-grade stainless steel appliances, custom cabinetry, & generous workspace, seamlessly connecting to the den and outdoor living areas. Each bedroom offers a private bath and sitting area, providing flexibility for guests, family, or multigenerational needs. Elegantly renovated bathrooms, a large utility room, & oversized garage add functionality & comfort. Designed for today’s dynamic lifestyles, this home adapts beautifully for artists, entertainers, or professionals working from home. Additional highlights include multiple parking areas, tiled walkways linking indoor & outdoor spaces, and thoughtfully curated details throughout. Located near Brookhaven Tennis and Golf Club, top-rated private schools, major hospitals, & Dallas North Tollway access, this residence offers both seclusion and convenience. Surrounded by mature trees in an established neighborhood and is a private sanctuary of elegance, light, and modern design.

3507 Brookline Ln, Farmers Branch

9352 Riverwalk Ln, Irving
$449,000
3 Beds ⋅ 3 Baths ⋅ 21138445 MLS
Welcome to this exceptional Valley Ranch home in the sought-after Riverwalk Estates community. Just minutes from scenic walking trails, the River Walk, beautiful parks, and only about 15 minutes from DFW International Airport, this location offers the perfect balance of convenience and lifestyle. From the moment you step inside, you'll be greeted by soaring vaulted ceilings, an elegant curved staircase, and an abundance of natural light streaming through oversized windows. Designed for both everyday living and entertaining, the home offers three spacious living areas, including formal living and dining rooms, a comfortable family room with a cozy fireplace, and an upstairs loft that creates the perfect space for movie nights, a game room, or a home office. The gourmet kitchen features granite countertops, a gas cooktop, abundant cabinetry, and an open-concept layout that overlooks the family room, making it easy to stay connected while entertaining. The beautifully updated primary suite serves as a private retreat, featuring a spa-inspired bathroom with a freestanding soaking tub, frameless glass shower, dual vanities, and modern finishes that create a luxurious atmosphere. Step outside to your own private backyard oasis. Enjoy the covered patio overlooking tranquil water fountains and mature landscaping, creating the perfect setting for morning coffee, outdoor dining, or relaxing evenings with family and friends. With soaring ceilings, an elegant curved staircase, three spacious living areas, a beautifully updated primary bathroom, a private backyard retreat, and an unbeatable Valley Ranch location near trails, parks, shopping, dining, and major highways, this home truly offers the complete package. Homes in Riverwalk Estates are highly sought after for their exceptional location, timeless charm, and the incredible lifestyle they provide.

9352 Riverwalk Ln, Irving

Listings provided by North Texas Real Estate Information Systems (NTREIS). Listing data has been deemed reliable but is not guaranteed to be accurate by the MLS.

Last updated:

How much is your home worth?

Get instant property value now!